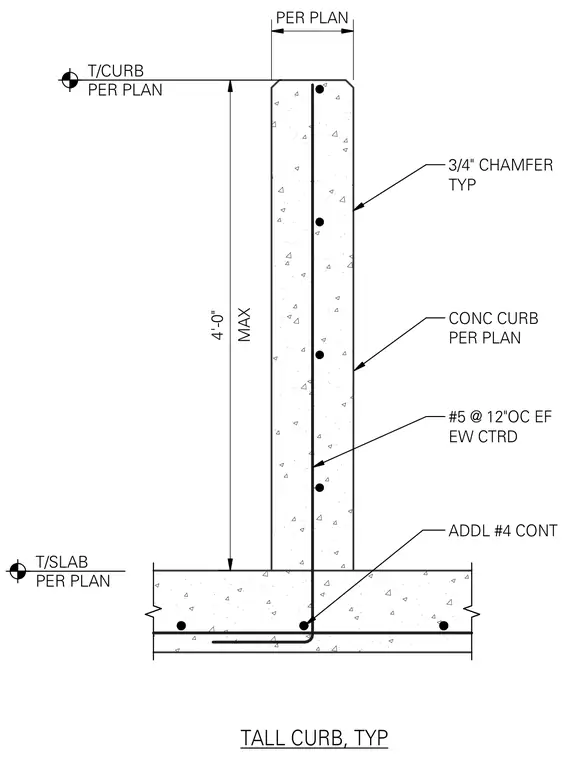
A reinforced concrete curb up to four feet high rests on a structural concrete slab. The vertical wall is reinforced with number five bars spaced at twelve inches on center each face, each way, centered in the section. Additional continuous number four bars provide transition reinforcement at the slab intersection. The top corners of the curb feature three-quarter-inch typical chamfers.
PER PLAN MAX 4'-0" T/CURB PER PLAN T/SLAB PER PLAN 3/4" CHAMFER TYP CONC CURB PER PLAN #5 @ 12"OC EF EW CTRD ADDL #4 CONT TALL CURB, TYP
Members view this detail in full resolution, download the CAD files (SVG, PDF), and can adapt it in the built-in CAD editor — export DXF, DWG, or PDF.
Start membership