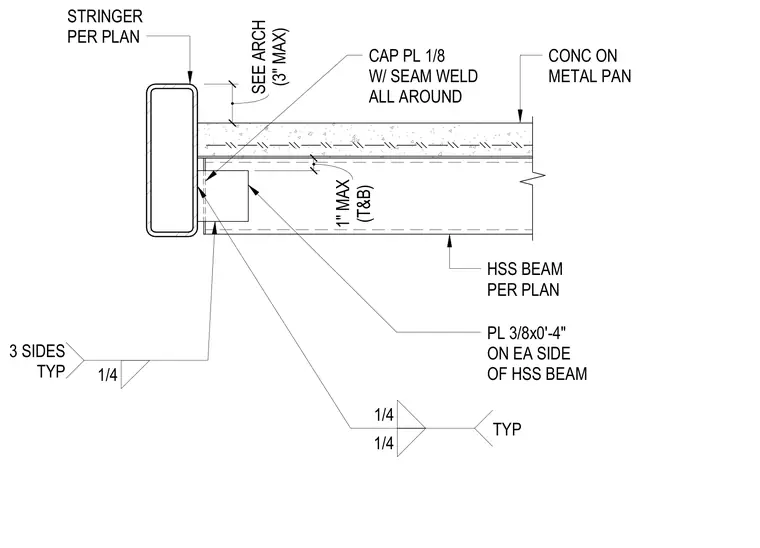
An HSS beam connects to a hollow structural section stair stringer sized per plan. Three-eighths-inch thick plates are welded to each side of the HSS beam with typical one-quarter-inch fillet welds on three sides. An eighth-inch cap plate is finished with a seam weld all around. Concrete on a metal pan bears above the steel framing with specified clearances.
STRINGER PER PLAN HSS BEAM PER PLAN PL 3/8x0'-4" ON EA SIDE OF HSS BEAM CONC ON METAL PAN (T&B) 1" MAX 1/4 3 SIDES TYP 1/4 1/4 TYP CAP PL 1/8 W/ SEAM WELD ALL AROUND (3" MAX) SEE ARCH
Members view this detail in full resolution, download the CAD files (SVG, PDF), and can adapt it in the built-in CAD editor — export DXF, DWG, or PDF.
Start membership