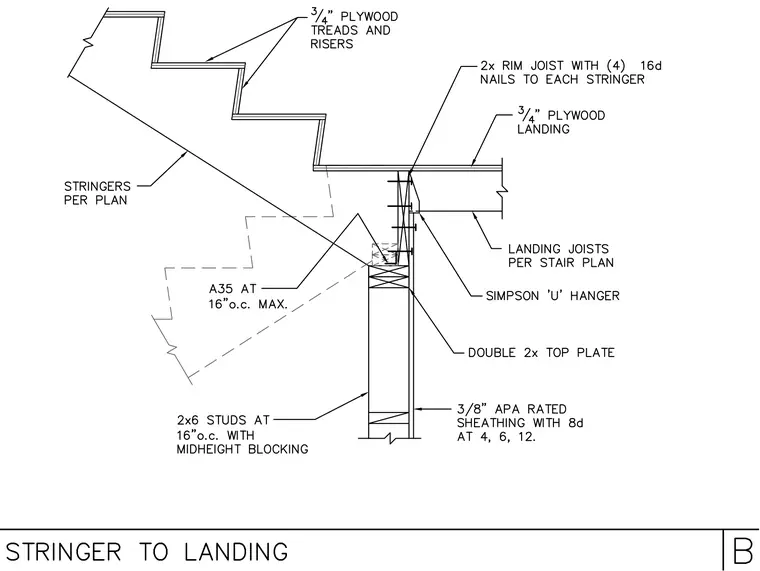
The stair stringers, sized per plan, bear upon a double 2x top plate of a wood stud wall and are secured with Simpson A35 framing anchors spaced at 16 inches on center maximum. The stair assembly features 3/4-inch plywood treads and risers. The landing consists of 3/4-inch plywood over landing joists framed per the stair plan, supported by a 2x rim joist fastened with four 16d nails to each stringer. A Simpson 'U' hanger connects the landing framing components. The supporting wall beneath comprises 2x6 studs at 16 inches on center with midheight blocking, sheathed with 3/8-inch APA rated sheathing fastened with 8d nails at 4, 6, and 12 inches.
Members view this detail in full resolution, download the CAD files (SVG, PDF), and can adapt it in the built-in CAD editor — export DXF, DWG, or PDF.
Start membership