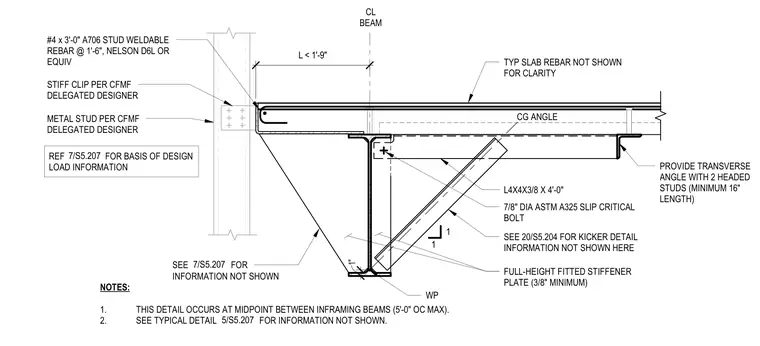
A cold-formed metal framing connection occurs at a concrete slab edge supported by a structural steel beam. A metal stud and stiff clip, sized by the cold-formed metal framing delegated designer, anchor to the slab edge using number 4 by 3-foot A706 stud-weldable rebar spaced at 1 foot 6 inches with Nelson D6L or equivalent anchors. A gravity angle spans beneath the concrete slab, braced by an L4x4x3/8 by 4-foot kicker angle connected with a 7/8-inch diameter ASTM A325 slip-critical bolt. Full-height fitted stiffener plates with a minimum thickness of 3/8 inch are welded to the beam web at the kicker connection. A transverse angle with two headed studs of minimum 16-inch length provides additional support under the slab further back from the edge. This detail occurs at the midpoint between inframing beams at a maximum spacing of 5 feet on center.
NOTES: 1. THIS DETAIL OCCURS AT MIDPOINT BETWEEN INFRAMING BEAMS (5'-0" OC MAX). 2. SEE TYPICAL DETAIL FOR INFORMATION NOT SHOWN. TYP SLAB REBAR NOT SHOWN FOR CLARITY CL BEAM L < 1'-9" METAL STUD PER CFMF DELEGATED DESIGNER STIFF CLIP PER CFMF DELEGATED DESIGNER 5/S5.207 #4 x 3'-0" A706 STUD WELDABLE REBAR @ 1'-6", NELSON D6L OR EQUIV FULL-HEIGHT FITTED STIFFENER PLATE (3/8" MINIMUM) SEE FOR INFORMATION NOT SHOWN 7/S5.207 L4X4X3/8 X 4'-0" PROVIDE TRANSVERSE ANGLE WITH 2 HEADED STUDS (MINIMUM 16" LENGTH) 1 1 SEE 20/S5.204 FOR KICKER DETAIL INFORMATION NOT SHOWN HERE 7/8" DIA ASTM A325 SLIP CRITICAL BOLT WP 1" CG ANGLE REF FOR BASIS OF DESIGN LOAD INFORMATION 7/S5.207
Members view this detail in full resolution, download the CAD files (SVG, PDF), and can adapt it in the built-in CAD editor — export DXF, DWG, or PDF.
Start membership