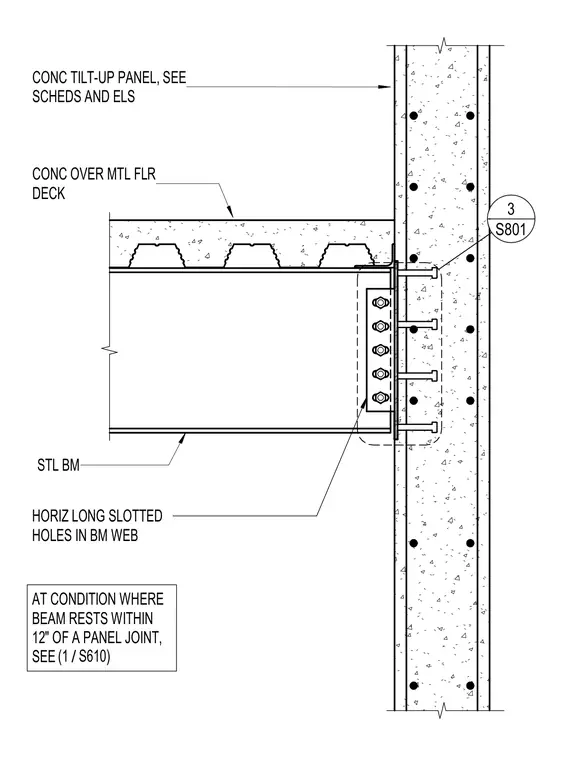
A structural steel beam connects to a concrete tilt-up wall panel using horizontally long slotted holes in the beam web to accommodate lateral movement. A concrete topping slab over metal floor deck bears against the tilt-up panel. The connection assembly includes bolts through the beam web and embedded plates within the concrete panel. Additional framing conditions near panel joints require specific detailing referenced on sheet S610.
STL BM CONC TILT-UP PANEL, SEE SCHEDS AND ELS HORIZ LONG SLOTTED HOLES IN BM WEB CONC OVER MTL FLR DECK S801 3 AT CONDITION WHERE BEAM RESTS WITHIN 12" OF A PANEL JOINT, SEE / (1 S610)
Members view this detail in full resolution, download the CAD files (SVG, PDF), and can adapt it in the built-in CAD editor — export DXF, DWG, or PDF.
Start membership