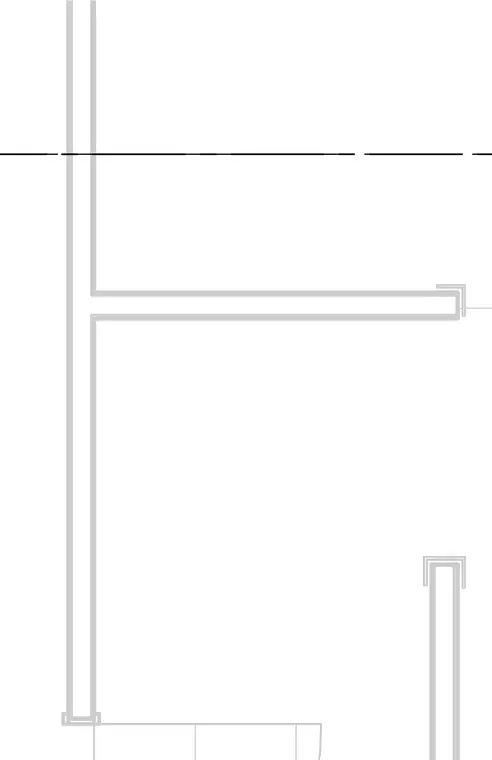
A reinforced concrete floor slab intersects a continuous vertical concrete wall assembly. The connection detail provides the transition between the floor plate and the vertical structural wall framing. Additional framing members with edge angles are positioned to receive adjacent construction components.
Members view this detail in full resolution, download the CAD files (SVG, PDF), and can adapt it in the built-in CAD editor — export DXF, DWG, or PDF.
Start membership