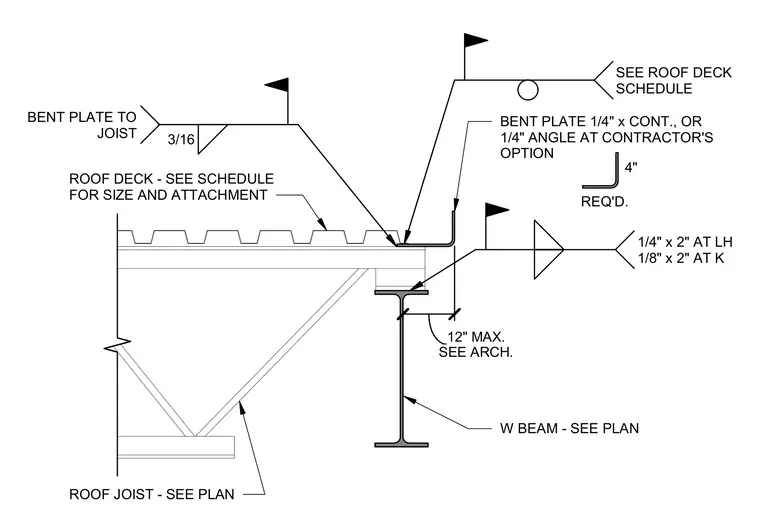
A roof joist bears on a wide-flange beam sized per plan with a continuous 1/4 inch thick bent plate or 1/4 inch angle provided at the contractor's option. The roof deck is sized and attached according to the roof deck schedule, bearing over the joist and support assembly. A 3/16 inch fillet weld secures the bent plate to the joist. Field weld specifications vary by joist designation, utilizing 1/4 inch by 2 inch welds at LH series joists and 1/8 inch by 2 inch welds at K series joists.
BENT PLATE 1/4" x CONT., OR 1/4" ANGLE AT CONTRACTOR'S OPTION W BEAM - SEE PLAN ROOF JOIST - SEE PLAN 4" REQ'D. SEE ARCH. 12" MAX. 3/16 BENT PLATE TO JOIST SEE ROOF DECK SCHEDULE 1/4" x 2" AT LH 1/8" x 2" AT K ROOF DECK - SEE SCHEDULE FOR SIZE AND ATTACHMENT
Members view this detail in full resolution, download the CAD files (SVG, PDF), and can adapt it in the built-in CAD editor — export DXF, DWG, or PDF.
Start membership