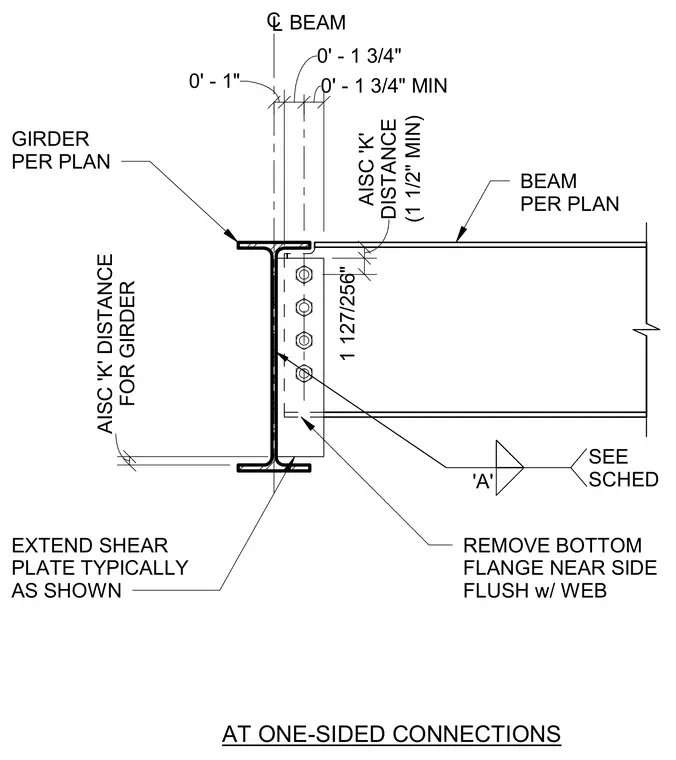
A structural steel beam frames into the web of a supporting steel girder using a bolted shear tab connection. The supported beam features a bottom flange cut flush with the web near side to clear the AISC 'k' distance of the girder. A shear plate is welded to the girder web and bolted through the beam web with four bolts sized per plan. Dimensions note clearances for the AISC 'k' distance and one-sided framing geometry.
AT ONE-SIDED CONNECTIONS C L BEAM 0' - 1" 0' - 1 3/4" 0' - 1 3/4" MIN BEAM PER PLAN 'A' SEE SCHED REMOVE BOTTOM FLANGE NEAR SIDE FLUSH w/ WEB FOR GIRDER AISC 'K' DISTANCE EXTEND SHEAR PLATE TYPICALLY AS SHOWN GIRDER PER PLAN 1 127/256" (1 1/2" MIN) AISC 'K' DISTANCE
Members view this detail in full resolution, download the CAD files (SVG, PDF), and can adapt it in the built-in CAD editor — export DXF, DWG, or PDF.
Start membership