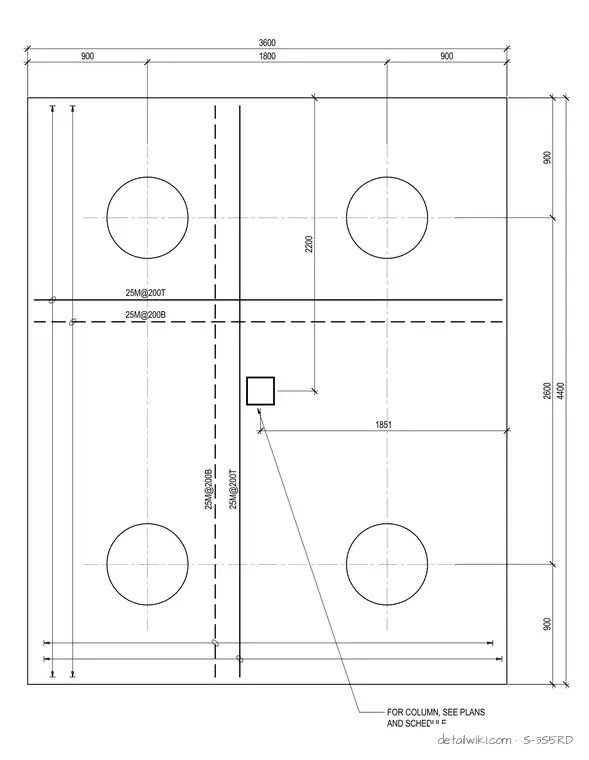
Text on the drawing
25M@200B 25M@200T 25M@200T 25M@200B 900 1800 900 900 2600 900 4400 3600 1851 2200 FOR COLUMN, SEE PLANS AND SCHEDULE
Members view this detail in full resolution, download the CAD files (SVG, PDF), and open any detail in the built-in CAD editor to edit and export DXF or DWG.
Sign in to subscribe