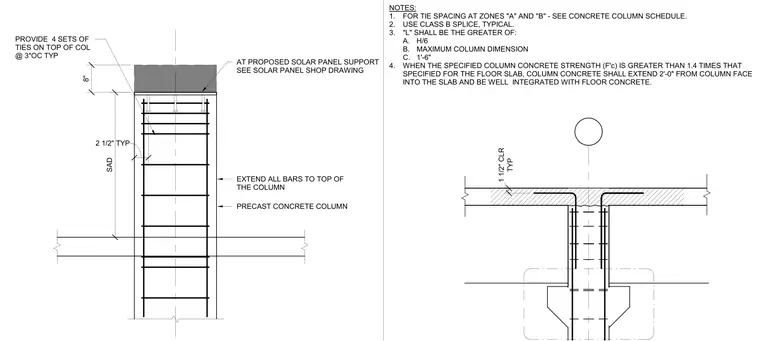
Connection of a solar panel array support atop a precast concrete column. Four sets of ties are provided on top of the column at three inches on center typical, with all vertical reinforcement extending to the top of the column. A class B splice is utilized typical, and the specified column concrete extends two feet from the column face into the slab when the specified concrete strength is greater than 1.4 times that of the floor slab. Specific tie spacing at zones A and B references the concrete column schedule.
EXTEND ALL BARS TO TOP OF THE COLUMN SAD PROVIDE 4 SETS OF TIES ON TOP OF COL @ 3"OC TYP AT PROPOSED SOLAR PANEL SUPPORT SEE SOLAR PANEL SHOP DRAWING 8" 2 1/2" TYP PRECAST CONCRETE COLUMN NOTES: 1. FOR TIE SPACING AT ZONES "A" AND "B" - SEE CONCRETE COLUMN SCHEDULE. 2. USE CLASS B SPLICE, TYPICAL. 3. "L" SHALL BE THE GREATER OF: A. H/6 B. MAXIMUM COLUMN DIMENSION C. 1'-6" 4. WHEN THE SPECIFIED COLUMN CONCRETE STRENGTH (F'c) IS GREATER THAN 1.4 TIMES THAT SPECIFIED FOR THE FLOOR SLAB, COLUMN CONCRETE SHALL EXTEND 2'-0" FROM COLUMN FACE INTO THE SLAB AND BE WELL INTEGRATED WITH FLOOR CONCRETE. TYP 1 1/2" CLR
Members view this detail in full resolution, download the CAD files (SVG, PDF), and can adapt it in the built-in CAD editor — export DXF, DWG, or PDF.
Start membership