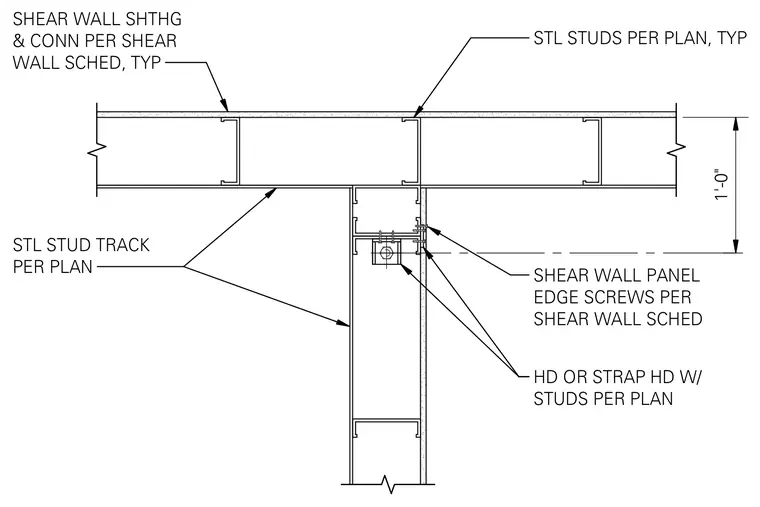
Intersecting cold-formed steel shear walls are framed with steel studs and steel stud track sized per plan. Shear wall sheathing and connections are specified per the shear wall schedule, with panel edge screws spaced accordingly. A hold-down or strap hold-down with studs per plan connects the intersecting wall assembly. The wall thickness dimension is indicated at one foot.
STL STUDS PER PLAN, TYP SHEAR WALL SHTHG & CONN PER SHEAR WALL SCHED, TYP STL STUD TRACK PER PLAN SHEAR WALL PANEL EDGE SCREWS PER SHEAR WALL SCHED HD OR STRAP HD W/ STUDS PER PLAN 1'-0"
Members view this detail in full resolution, download the CAD files (SVG, PDF), and can adapt it in the built-in CAD editor — export DXF, DWG, or PDF.
Start membership