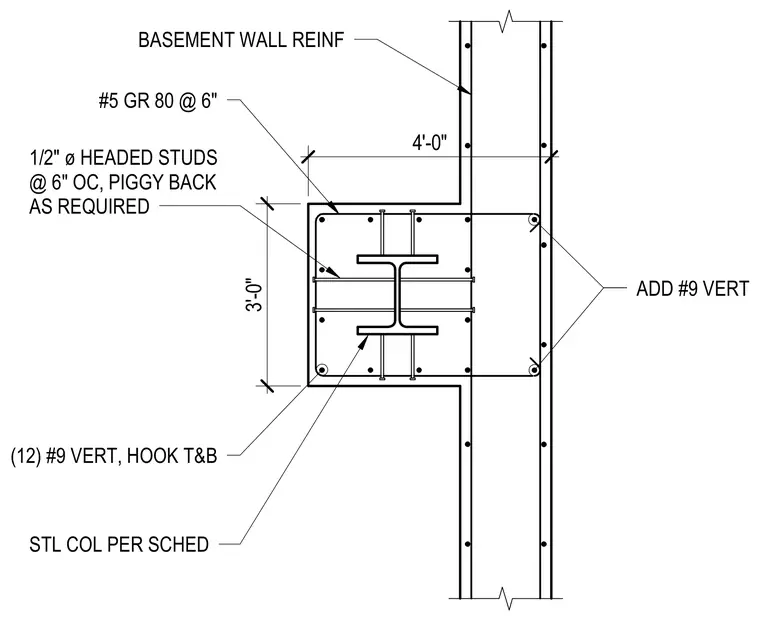
A reinforced concrete basement wall integrates with a structural steel column per schedule, encased within a three-foot by four-foot concrete pilaster configuration. The assembly utilizes twelve vertical number nine reinforcing bars with top and bottom hooks, supplemented by additional vertical number nine bars. Grade 80 number five reinforcing bars are spaced at six inches on center. One-half-inch diameter headed studs are placed at six inches on center, piggybacked as required.
4'-0" 3'-0" BASEMENT WALL REINF 1/2" ø HEADED STUDS @ 6" OC, PIGGY BACK AS REQUIRED #5 GR 80 @ 6" (12) #9 VERT, HOOK T&B STL COL PER SCHED ADD #9 VERT
Members view this detail in full resolution, download the CAD files (SVG, PDF), and can adapt it in the built-in CAD editor — export DXF, DWG, or PDF.
Start membership