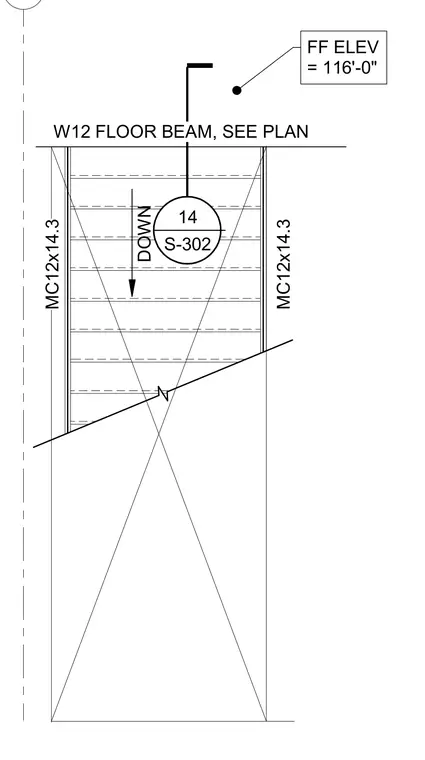
MC12x14.3 channel stringers frame downward from a W12 floor beam sized per plan at a finished floor elevation of 116'-0". The assembly indicates a stairwell opening or run marked with a directional down arrow and a detail reference callout pointing to sheet S-302.
G MC12x14.3 MC12x14.3 DOWN 14 S-302 _______________ W12 FLOOR BEAM, SEE PLAN FF ELEV = 116'-0"
Members view this detail in full resolution, download the CAD files (SVG, PDF), and can adapt it in the built-in CAD editor — export DXF, DWG, or PDF.
Start membership