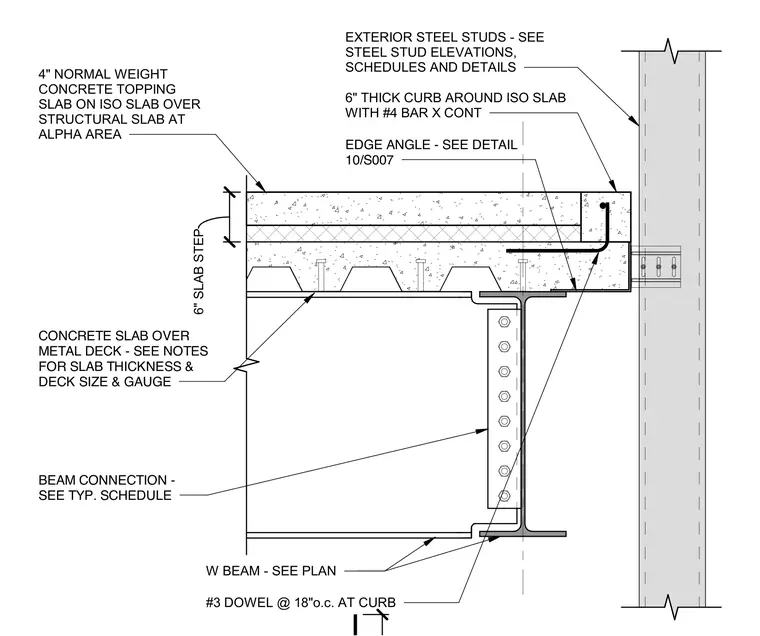
This assembly features a four-inch normal weight concrete topping slab over an insulation slab, which sits atop a structural concrete slab on metal deck. A six-inch slab step is formed at the edge, transitioning to a six-inch thick concrete curb that contains continuous number four reinforcing bars. The curb is anchored to the structural slab with number three dowels spaced at eighteen inches on center. The metal deck and structural slab are supported by a wide-flange beam, with the beam-to-column connection sized per the typical schedule. An edge angle is provided at the curb perimeter, and the exterior steel stud wall is positioned adjacent to the curb assembly.
Members view this detail in full resolution, download the CAD files (SVG, PDF), and can adapt it in the built-in CAD editor — export DXF, DWG, or PDF.
Start membership