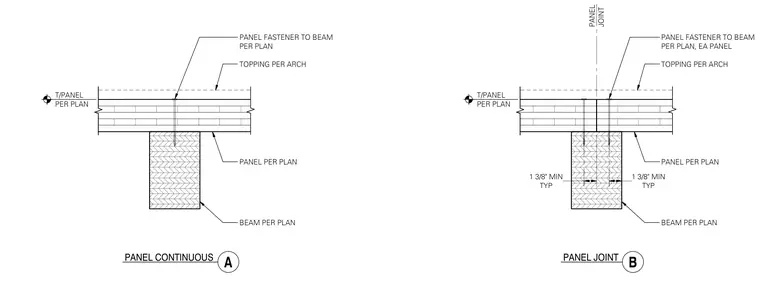
Mass timber panels bear directly on a wood beam sized per plan and receive an architectural topping above. Panel fasteners secure each panel to the supporting wood beam. Panel joints maintain a one and three-eighths inch minimum spacing typical between adjacent panels.
PANEL JOINT PANEL PER PLAN T/PANEL PER PLAN PANEL JOINT B TYP 1 3/8" MIN TYP 1 3/8" MIN BEAM PER PLAN PANEL FASTENER TO BEAM PER PLAN, EA PANEL TOPPING PER ARCH PANEL PER PLAN T/PANEL PER PLAN PANEL CONTINUOUS A BEAM PER PLAN PANEL FASTENER TO BEAM PER PLAN TOPPING PER ARCH : : : r> : : : ■'T “Z JL ■ ;-
Members view this detail in full resolution, download the CAD files (SVG, PDF), and can adapt it in the built-in CAD editor — export DXF, DWG, or PDF.
Start membership