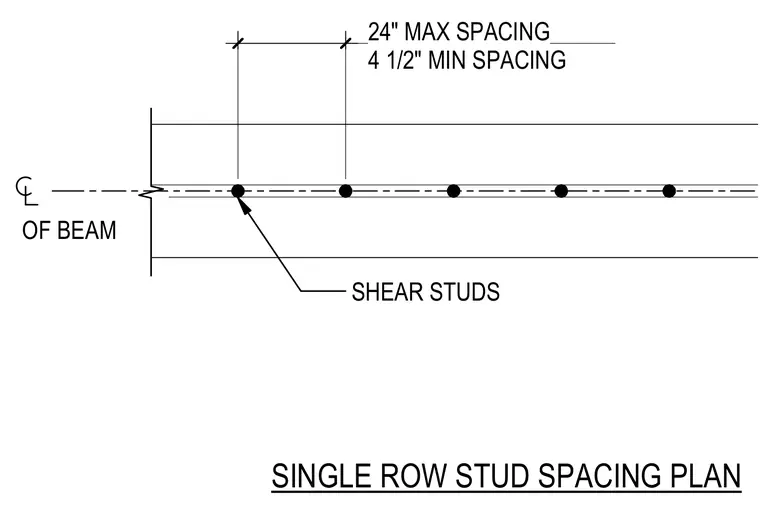
A single row of shear studs is centered along the centerline of the beam flange with specified maximum and minimum longitudinal spacing dimensions. The layout indicates a maximum spacing of twenty-four inches and a minimum spacing of four and one-half inches between adjacent studs.
24" MAX SPACING 4 1/2" MIN SPACING SINGLE ROW STUD SPACING PLAN SHEAR STUDS OF BEAM
Members view this detail in full resolution, download the CAD files (SVG, PDF), and can adapt it in the built-in CAD editor — export DXF, DWG, or PDF.
Start membership