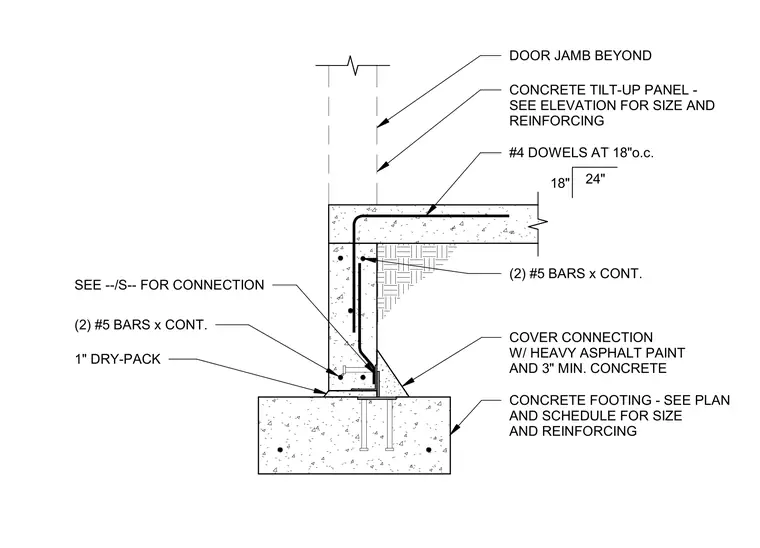
This assembly connects a concrete tilt-up panel to a concrete footing, with the panel size and reinforcing specified per the elevation drawings. The panel base rests on a one-inch dry-pack grout bed above the footing. Two number five continuous reinforcing bars are embedded within the panel base, while number four dowels are spaced at eighteen inches on center. The steel connection is protected with a heavy asphalt paint coating and encased in three inches of concrete. The footing size and reinforcing are determined by the project plans and schedules, with specific connection details referenced elsewhere in the structural drawings.
Members view this detail in full resolution, download the CAD files (SVG, PDF), and can adapt it in the built-in CAD editor — export DXF, DWG, or PDF.
Start membership