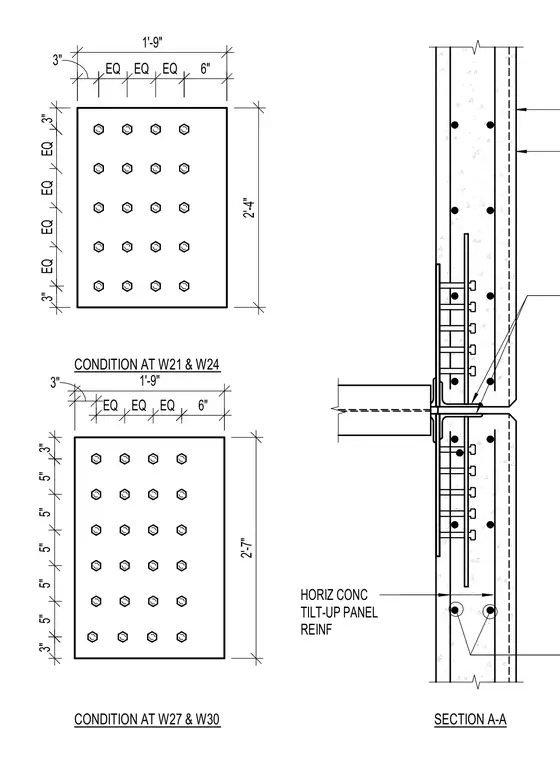
Horizontal concrete tilt-up wall panels connect to structural steel framing members with embedded steel plates and reinforcing details. The assembly features two distinct conditions at wide flange steel sections, dimensioned with plate widths of one foot nine inches and heights of two feet four inches or two feet seven inches. Embedded plates utilize multi-row anchor bolt configurations spaced symmetrically across the plate dimensions. The vertical section details the interface between stacked concrete panels, reinforcing bars, and the connecting steel member.
HORIZ CONC TILT-UP PANEL REINF SECTION A-A CONDITION AT W21 & W24 EQ EQ EQ EQ 3" 3" 3" 6" 2'-4" 1'-9" CONDITION AT W27 & W30 3" 6" EQ EQ EQ 2'-7" 1'-9" 3" 5" 5" 5" 5" 5" 3" EQ EQ EQ
Members view this detail in full resolution, download the CAD files (SVG, PDF), and can adapt it in the built-in CAD editor — export DXF, DWG, or PDF.
Start membership