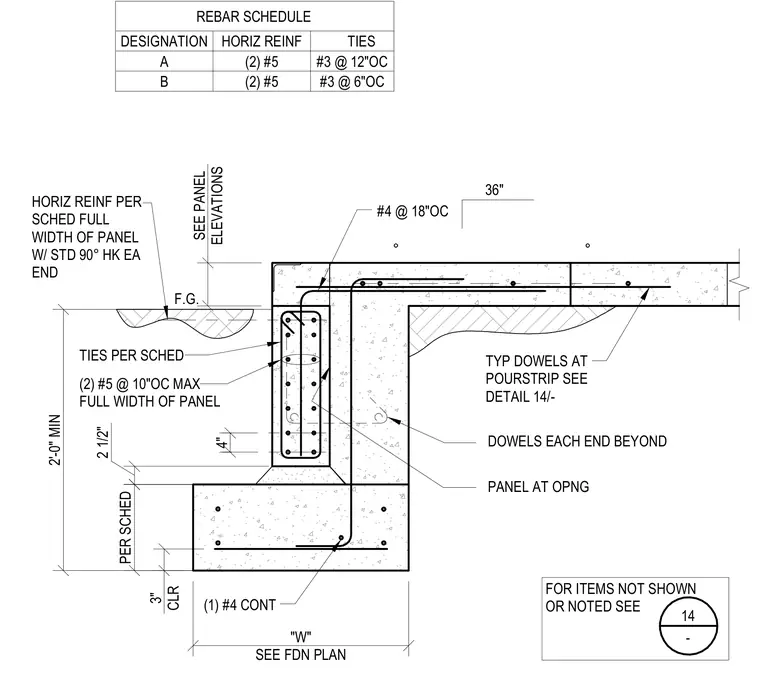
A reinforced concrete panel connects to a foundation footing with typical dowels extending at the pour strip and panel opening. Horizontal reinforcement spans the full width of the panel with standard ninety-degree hooks at each end per the schedule. Additional vertical and horizontal bar sizes include number four bars at eighteen inches on center and number five bars at ten inches on center maximum. Foundation ties and footing dimensions are coordinated per the schedule and foundation plan.
2'-0" MIN PER SCHED SEE PANEL ELEVATIONS 2 1/2" 3" CLR "W" SEE FDN PLAN 4" TIES PER SCHED DOWELS EACH END BEYOND TYP DOWELS AT POURSTRIP SEE DETAIL 14/- #4 @ 18"OC FOR ITEMS NOT SHOWN OR NOTED SEE HORIZ REINF PER SCHED FULL WIDTH OF PANEL W/ STD 90° HK EA END F.G. PANEL AT OPNG (1) #4 CONT 14 - (2) #5 @ 10"OC MAX FULL WIDTH OF PANEL REBAR SCHEDULE DESIGNATION HORIZ REINF TIES A (2) #5 #3 @ 12"OC B (2) #5 #3 @ 6"OC 36"
Members view this detail in full resolution, download the CAD files (SVG, PDF), and can adapt it in the built-in CAD editor — export DXF, DWG, or PDF.
Start membership