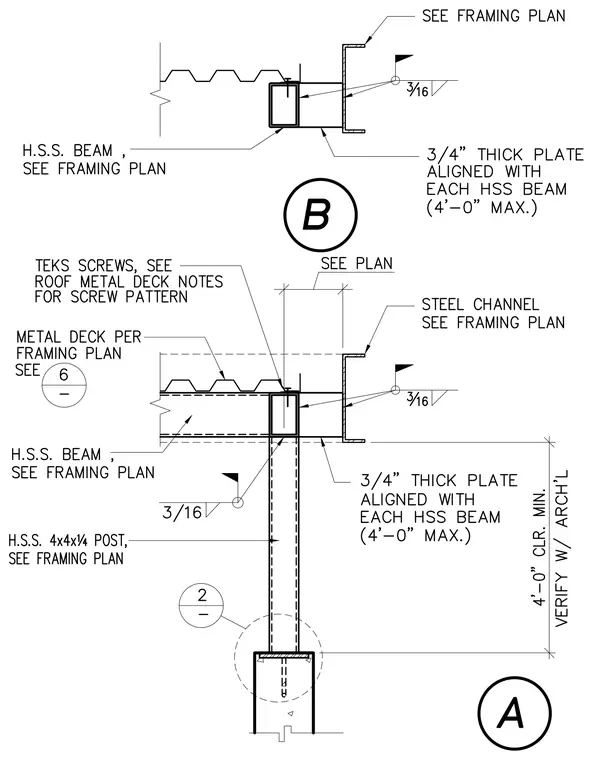
An HSS 4x4x1/4 post supports an HSS beam sized per framing plan, carrying a metal deck secured with Teks screws. A three-quarter-inch thick plate is aligned with each HSS beam at a maximum spacing of four feet and welded with three-sixteenth-inch fillet welds. A steel channel sized per framing plan ties into the assembly. A four-foot zero-inch minimum clearance is maintained and verified with the architectural drawings.
Members view this detail in full resolution, download the CAD files (SVG, PDF), and can adapt it in the built-in CAD editor — export DXF, DWG, or PDF.
Start membership