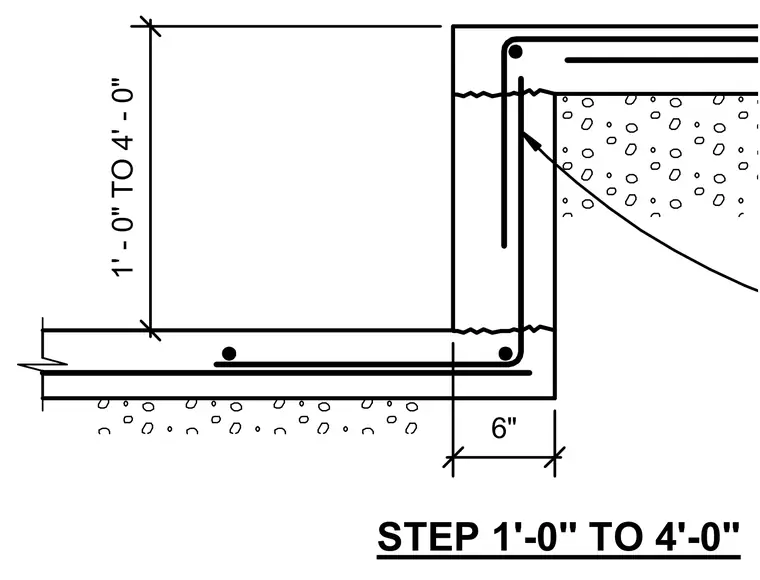
A structural detail presents a vertical step in a concrete slab-on-grade ranging from 1'-0" to 4'-0" in height. The assembly includes continuous reinforcing steel dowels and hooked bars bent around the 6" vertical step corner to maintain structural continuity between the high and low slab sections.
Members view this detail in full resolution, download the CAD files (SVG, PDF), and can adapt it in the built-in CAD editor — export DXF, DWG, or PDF.
Start membership