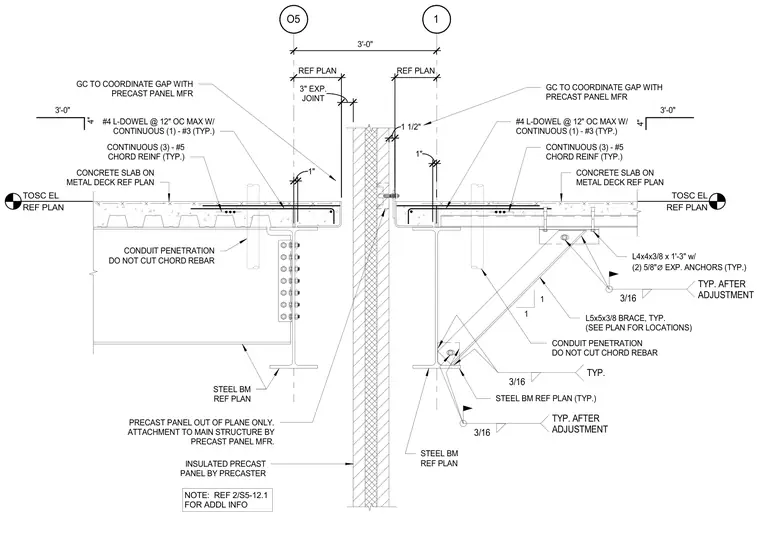
An expansion joint occurs between an insulated precast concrete panel and a concrete slab on metal deck over structural steel beams. The concrete slab features continuous three number five chord reinforcing bars, four inch spacing for number four L-dowels with a continuous number three bar, and designated conduit penetrations that must not cut the chord rebar. An L5x5x3/8 structural steel brace connects to the steel beam via an L4x4x3/8 angle measuring one foot three inches long with two five-eighths inch diameter expansion anchors, utilizing three-sixteenths inch fillet welds typical after adjustment. The precast panel is designed for out-of-plane movement only with attachments coordinated by the manufacturer, maintaining a three inch expansion joint gap.
TOSC EL REF PLAN CONCRETE SLAB ON METAL DECK REF PLAN STEEL BM REF PLAN INSULATED PRECAST PANEL BY PRECASTER CONTINUOUS (3) - #5 CHORD REINF (TYP.) 3'-0" 4" #4 L-DOWEL @ 12" OC MAX W/ CONTINUOUS (1) - #3 (TYP.) GC TO COORDINATE GAP WITH PRECAST PANEL MFR 1 1/2" CONDUIT PENETRATION DO NOT CUT CHORD REBAR NOTE: REF 2/S5-12.1 FOR ADDL INFO O5 1 3'-0" REF PLAN 1" TOSC EL REF PLAN CONCRETE SLAB ON METAL DECK REF PLAN STEEL BM REF PLAN CONTINUOUS (3) - #5 CHORD REINF (TYP.) 3'-0" 4" #4 L-DOWEL @ 12" OC MAX W/ CONTINUOUS (1) - #3 (TYP.) GC TO COORDINATE GAP WITH PRECAST PANEL MFR CONDUIT PENETRATION DO NOT CUT CHORD REBAR 1" REF PLAN JOINT 3" EXP. PRECAST PANEL OUT OF PLANE ONLY. ATTACHMENT TO MAIN STRUCTURE BY PRECAST PANEL MFR. STEEL BM REF PLAN (TYP.) L5x5x3/8 BRACE, TYP. (SEE PLAN FOR LOCATIONS) 3/16 TYP. 1 1 L4x4x3/8 x 1'-3" w/ (2) 5/8" ⌀ EXP. ANCHORS (TYP.) 3/16 TYP. AFTER ADJUSTMENT 3/16 TYP. AFTER ADJUSTMENT
Members view this detail in full resolution, download the CAD files (SVG, PDF), and can adapt it in the built-in CAD editor — export DXF, DWG, or PDF.
Start membership