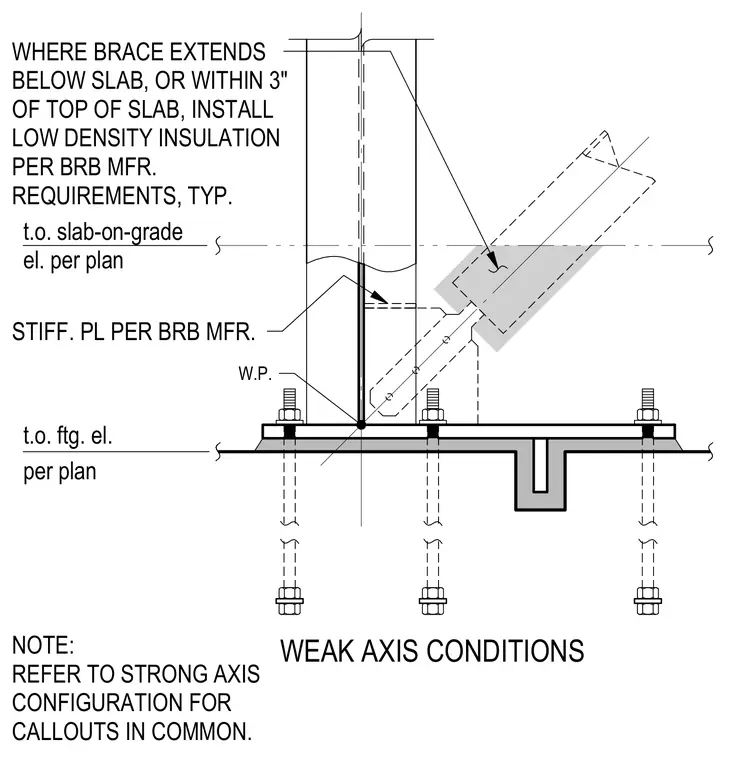
A structural steel column connects to a base plate anchored to the foundation with anchor bolts. A buckling-restrained brace frames into the connection at the column base with stiffener plates sized per the manufacturer's requirements. Low-density insulation is installed around the brace where it extends below the slab-on-grade or within three inches of the top of the slab, following manufacturer guidelines.
t.o. ftg. el. per plan NOTE: REFER TO STRONG AXIS CONFIGURATION FOR CALLOUTS IN COMMON. WHERE BRACE EXTENDS BELOW SLAB, OR WITHIN 3" OF TOP OF SLAB, INSTALL LOW DENSITY INSULATION PER BRB MFR. REQUIREMENTS, TYP. STIFF. PL PER BRB MFR. WEAK AXIS CONDITIONS W.P. t.o. slab-on-grade el. per plan
Members view this detail in full resolution, download the CAD files (SVG, PDF), and can adapt it in the built-in CAD editor — export DXF, DWG, or PDF.
Start membership