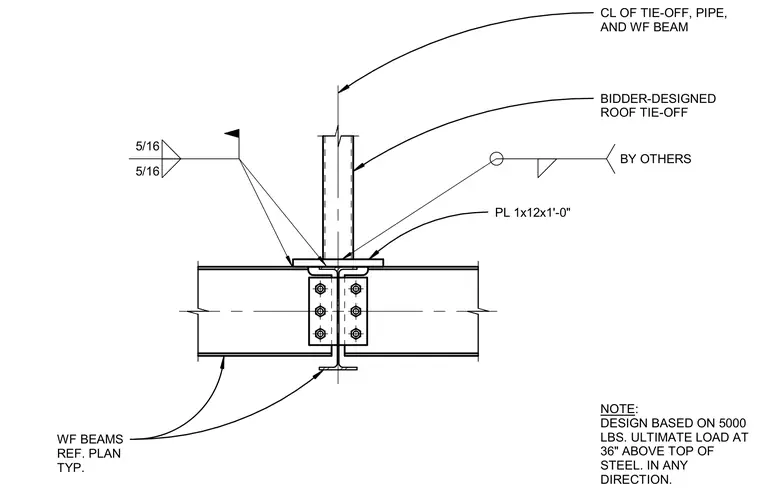
A bidder-designed roof tie-off pipe is centered over wide-flange structural steel beams and welded to a one-inch by twelve-inch by one-foot plate. The assembly is engineered for a five-thousand-pound ultimate load applied thirty-six inches above the top of steel in any direction. The plate is secured with five-sixteenth-inch fillet welds, with work noted as by others. The supporting wide-flange beams are referenced per plan.
WF BEAMS REF. PLAN TYP. PL 1x12x1'-0" CL OF TIE-OFF, PIPE, AND WF BEAM NOTE: DESIGN BASED ON 5000 LBS. ULTIMATE LOAD AT 36" ABOVE TOP OF STEEL. IN ANY DIRECTION. 5/16 5/16 BY OTHERS BIDDER-DESIGNED ROOF TIE-OFF
Members view this detail in full resolution, download the CAD files (SVG, PDF), and can adapt it in the built-in CAD editor — export DXF, DWG, or PDF.
Start membership