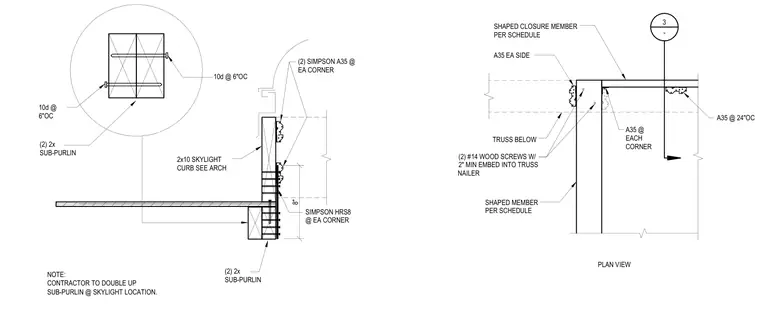
Double two-by sub-purlins are provided at the skylight location per the structural contractor note, fastened with 10d nails at six inches on center. A two-by-ten skylight curb connects to the framing assembly and aligns with the shaped closure and structural members per schedule. Simpson A35 framing anchors secure each corner and tie into the truss below at twenty-four inches on center, alongside number fourteen wood screws with a two-inch minimum embedment into the truss nailer. Simpson HRS8 hold downs or framing anchors are installed at each corner where the curb meets the sub-purlin framing.
PLAN VIEW SHAPED CLOSURE MEMBER PER SCHEDULE SHAPED MEMBER PER SCHEDULE A35 EA SIDE A35 @ EACH CORNER TRUSS BELOW A35 @ 24"OC 3 - (2) #14 WOOD SCREWS W/ 2" MIN EMBED INTO TRUSS NAILER 8" NOTE: CONTRACTOR TO DOUBLE UP SUB-PURLIN @ SKYLIGHT LOCATION. 10d @ 6"OC (2) 2x SUB-PURLIN 2x10 SKYLIGHT CURB SEE ARCH (2) 2x SUB-PURLIN SIMPSON HRS8 @ EA CORNER 10d @ 6"OC (2) SIMPSON A35 @ EA CORNER
Members view this detail in full resolution, download the CAD files (SVG, PDF), and can adapt it in the built-in CAD editor — export DXF, DWG, or PDF.
Start membership