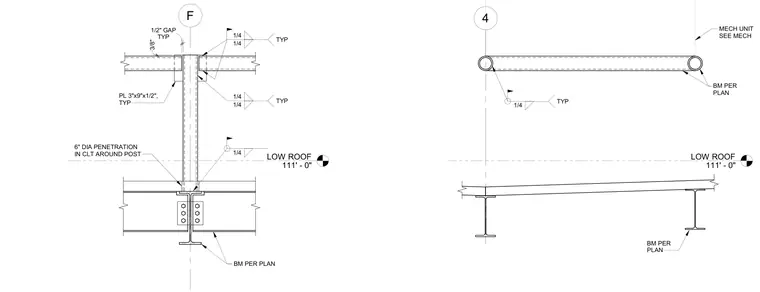
A structural column framing connection is detailed at the low roof level elevation of 111 feet and zero inches. The steel post connects to a supporting steel beam per plan below, featuring a six-inch diameter penetration through the cross-laminated timber surrounding the post. At the upper connection, three-by-nine-inch by one-half-inch plates are typically welded to the assembly with quarter-inch fillet welds, maintaining a one-half-inch typical gap. A mechanical unit is coordinated per mechanical plans with associated framing members.
LOW ROOF 111' - 0" F 1/4 TYP 1/4 1/4 TYP 1/4 1/4 3/8" PL 3"x9"x1/2", TYP 6" DIA PENETRATION IN CLT AROUND POST BM PER PLAN TYP 1/2" GAP LOW ROOF 111' - 0" 4 BM PER PLAN TYP 1/4 BM PER PLAN MECH UNIT SEE MECH
Members view this detail in full resolution, download the CAD files (SVG, PDF), and can adapt it in the built-in CAD editor — export DXF, DWG, or PDF.
Start membership