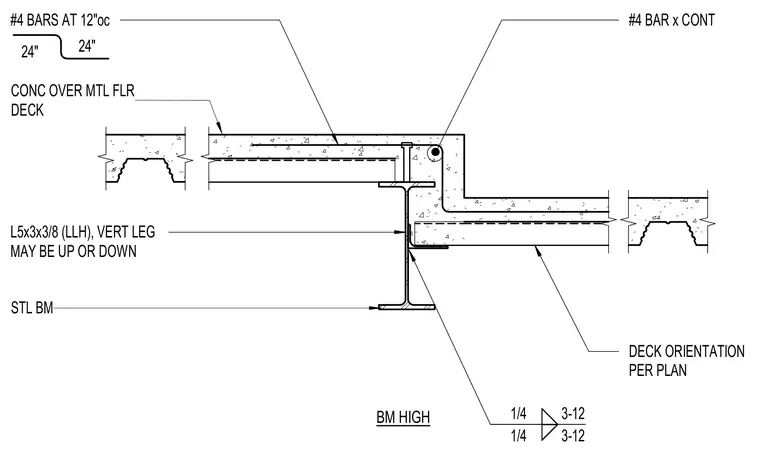
Concrete slab over a metal floor deck steps up across an elevated steel beam with deck orientation per plan. Number four reinforcing bars run continuously alongside number four bars at twelve inches on center with twenty-four-inch bends. An L5x3x3/8 angle with the vertical leg oriented up or down is connected with fillet welds.
CONC OVER MTL FLR DECK STL BM DECK ORIENTATION PER PLAN BM HIGH #4 BARS AT 12"oc 24" 24" #4 BAR x CONT 1/4 1/4 3-12 3-12 L5x3x3/8 (LLH), VERT LEG MAY BE UP OR DOWN
Members view this detail in full resolution, download the CAD files (SVG, PDF), and can adapt it in the built-in CAD editor — export DXF, DWG, or PDF.
Start membership