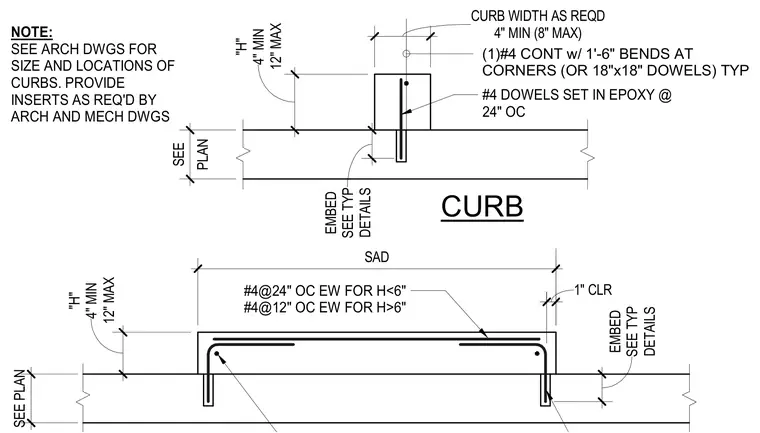
A cast-in-place concrete curb is anchored to an existing concrete slab. The curb features a variable height between four and twelve inches and a width ranging from four to eight inches maximum. Reinforcement consists of one continuous number four bar with one-foot six-inch bends at corners or eighteen-inch by eighteen-inch dowels typically. Vertical dowels are number four bars set in epoxy at twenty-four inches on center. Additional reinforcing in the curb runs at twenty-four inches on center each way for heights under six inches, and twelve inches on center each way for heights over six inches. Inserts are provided as required by architectural and mechanical drawings.
CURB (1)#4 CONT w/ 1'-6" BENDS AT CORNERS (OR 18"x18" DOWELS) TYP #4@24" OC EW FOR H<6" #4@12" OC EW FOR H>6" NOTE: SEE ARCH DWGS FOR SIZE AND LOCATIONS OF CURBS. PROVIDE INSERTS AS REQ'D BY ARCH AND MECH DWGS 4" MIN (8" MAX) CURB WIDTH AS REQD PLAN SEE SEE PLAN 12" MAX "H" 4" MIN SAD 12" MAX "H" 4" MIN 1" CLR DETAILS EMBED SEE TYP #4 DOWELS SET IN EPOXY @ 24" OC DETAILS EMBED SEE TYP
Members view this detail in full resolution, download the CAD files (SVG, PDF), and can adapt it in the built-in CAD editor — export DXF, DWG, or PDF.
Start membership