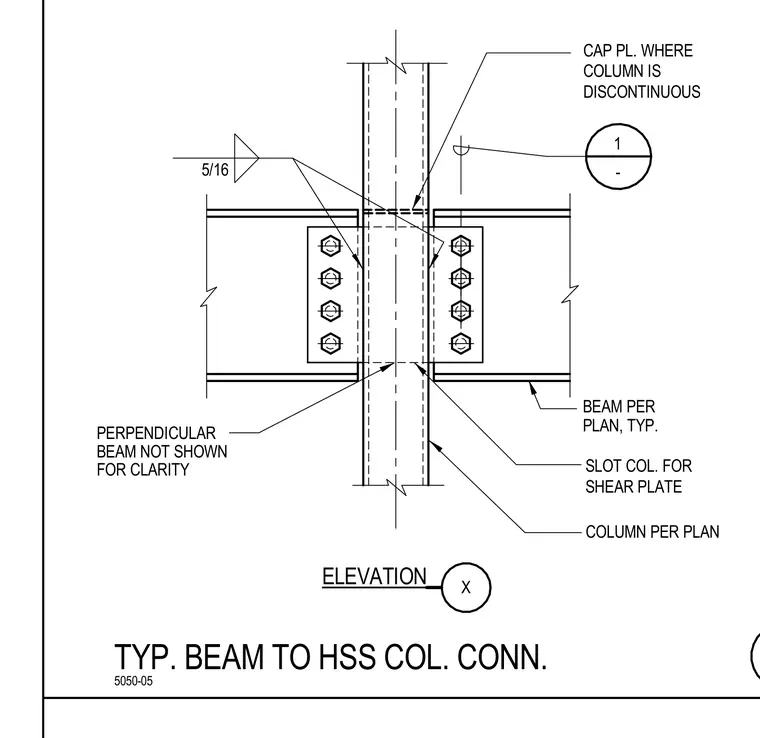
Framing beams connect to a hollow structural section column sized per plan using shear plates inserted into slots cut into the column wall. A five-sixteenths inch fillet weld secures the connection, supplemented by four high-strength bolts on each side. A cap plate is provided where the column is discontinuous for clarity. Perpendicular framing beams are omitted from the view for clarity.
5/16 5050-05 X 1 - TYP. BEAM TO HSS COL. CONN. ELEVATION COLUMN PER PLAN BEAM PER PLAN, TYP. CAP PL. WHERE COLUMN IS DISCONTINUOUS FOR CLARITY PERPENDICULAR BEAM NOT SHOWN SLOT COL. FOR SHEAR PLATE
Members view this detail in full resolution, download the CAD files (SVG, PDF), and can adapt it in the built-in CAD editor — export DXF, DWG, or PDF.
Start membership