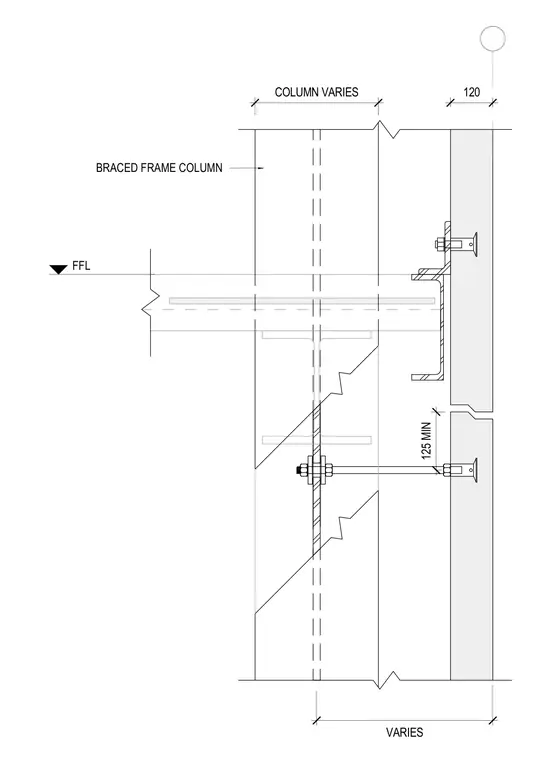
A structural wall panel connects back to a braced frame column using bolted hardware assemblies. The panel is secured with threaded rods and anchor plates set at a variable distance from the column face, with a minimum clearance of one hundred twenty-five millimeters. A channel section spans vertically to transfer lateral loads between the panel and the steel framing. The finished floor level serves as a vertical reference datum for the assembly.
Members view this detail in full resolution, download the CAD files (SVG, PDF), and can adapt it in the built-in CAD editor — export DXF, DWG, or PDF.
Start membership