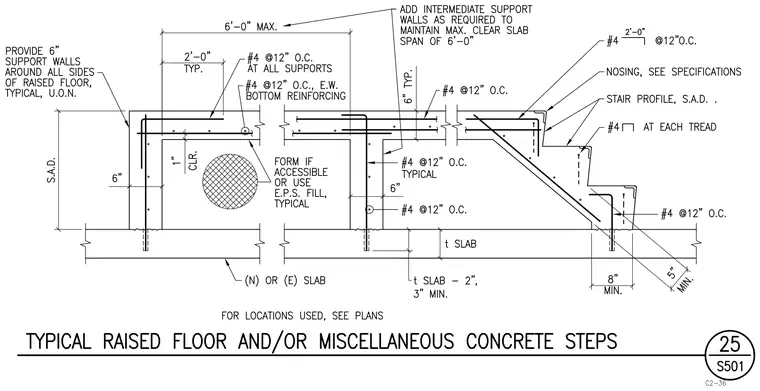
A reinforced concrete raised floor and miscellaneous concrete stairs are supported by a new or existing structural slab. The six-inch thick raised floor slab is reinforced with number four bars at twelve inches on center each way for bottom reinforcing, and number four bars at twelve inches on center at all supports with a two-foot typical extension. Intermediate support walls are added as required to maintain a maximum clear slab span of six-inch spans with six-inch support walls provided around all sides of the raised floor. Voids under the raised floor are formed if accessible or filled with expanded polystyrene fill typically. The concrete stairs feature number four bars at twelve inches on center with step profiles sized per dimensions, and number four hairpin bars at each tread. Additional notes specify sizing per dimensions and nosing requirements per specifications.
Members view this detail in full resolution, download the CAD files (SVG, PDF), and can adapt it in the built-in CAD editor — export DXF, DWG, or PDF.
Start membership