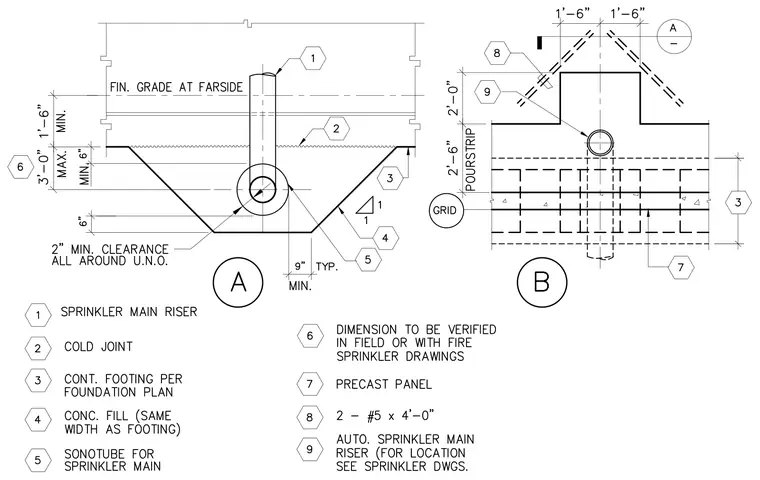
The sprinkler main riser penetrates through a continuous footing per the foundation plan with a two-inch minimum clearance all around unless noted otherwise. A sonotube surrounds the sprinkler main within the concrete fill, which matches the width of the footing and features a cold joint above. The finished grade sits at the farside with dimensions varying from one foot six inches minimum to three feet zero inches maximum. The assembly includes a precast panel and reinforcing bars sized at two number five by four feet zero inches.
Members view this detail in full resolution, download the CAD files (SVG, PDF), and can adapt it in the built-in CAD editor — export DXF, DWG, or PDF.
Start membership