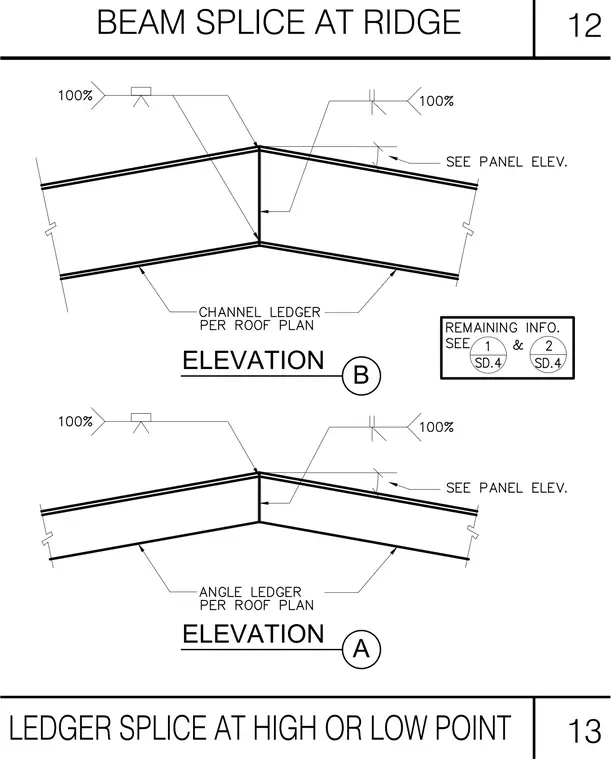
Two elevation details provide a beam splice at the roof ridge and ledger splices for roof framing. Elevation B details a channel ledger per roof plan with one hundred percent weld connections at the splice. Elevation A details an angle ledger per roof plan with matching one hundred percent weld designations. Additional reference notes direct the user to see panel elevation and check remaining information on sheet SD.4.
A ELEVATION B ELEVATION BEAM SPLICE AT RIDGE 12 LEDGER SPLICE AT HIGH OR LOW POINT 13
Members view this detail in full resolution, download the CAD files (SVG, PDF), and can adapt it in the built-in CAD editor — export DXF, DWG, or PDF.
Start membership