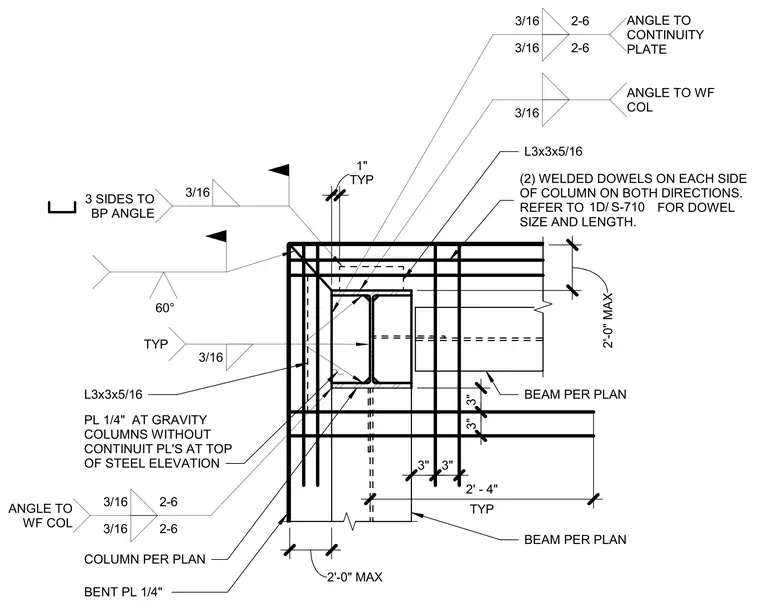
A quarter-inch bent plate wraps the corner of a wide-flange column per plan, accompanied by a quarter-inch plate applied at gravity columns without continuity plates at the top of steel elevation. Two welded dowels are provided on each side of the column in both directions, with size and length referenced to sheet S-710. Framing angles sized as L3x3x5/16 connect to the wide-flange column and continuity plates using three-sixteenth-inch fillet welds welded on three sides. Additional beams per plan frame into the assembly with specified spacing dimensions up to two feet maximum.
BENT PL 1/4" PL 1/4" AT GRAVITY COLUMNS WITHOUT CONTINUIT PL'S AT TOP OF STEEL ELEVATION L3x3x5/16 BEAM PER PLAN (2) WELDED DOWELS ON EACH SIDE OF COLUMN ON BOTH DIRECTIONS. REFER TO FOR DOWEL SIZE AND LENGTH. TYP 1" COLUMN PER PLAN 3/16 3 SIDES TO BP ANGLE 3/16 TYP 3/16 ANGLE TO WF COL 2'-0" MAX 2'-0" MAX 3" 3" 3" 3" 60° 3/16 2-6 3/16 2-6 ANGLE TO WF COL TYP 2' - 4" BEAM PER PLAN 3/16 2-6 3/16 2-6 ANGLE TO CONTINUITY PLATE L3x3x5/16 1D S-710 1D/
Members view this detail in full resolution, download the CAD files (SVG, PDF), and can adapt it in the built-in CAD editor — export DXF, DWG, or PDF.
Start membership