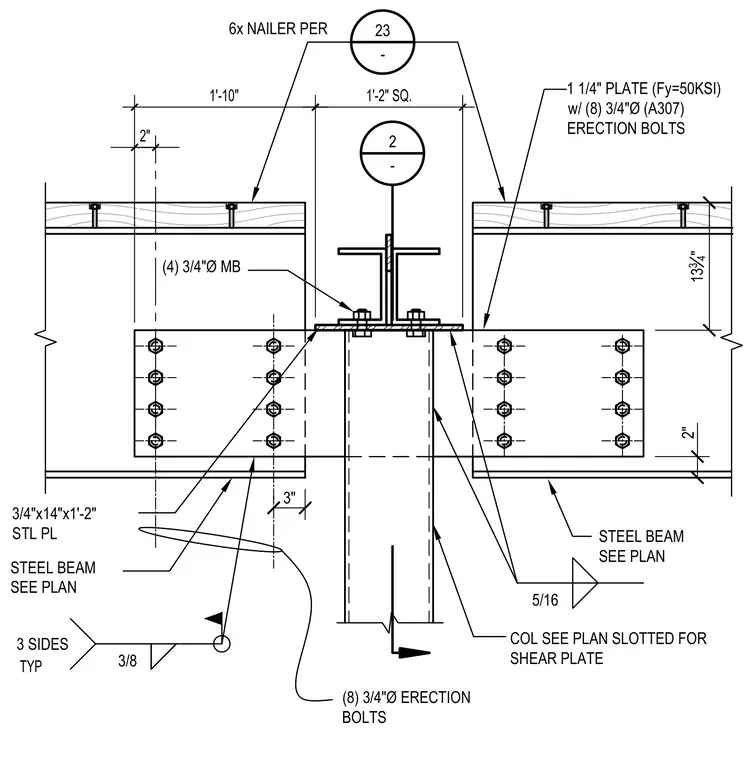
Steel beams frame into a column sized per plan with a slotted web for a continuous shear plate. A one-and-one-quarter-inch yield strength fifty ksi steel plate measuring one foot two inches square sits atop the column secured by four three-quarter-inch diameter machine bolts. Eight three-quarter-inch diameter A307 erection bolts secure the steel beams to three-quarter-inch by fourteen-inch by one-foot-two-inch steel plates on each side. Fillet welds sized at three-eighths of an inch are specified on three sides typically, with five-sixteenths inch welds joining the shear plates. Wood nailers measuring six inches sit above the steel framing with fasteners spaced per plan.
3/4"x14"x1'-2" STL PL (4) 3/4"Ø MB 2" 1'-10" 1'-2" SQ. 1 1/4" PLATE (Fy=50KSI) w/ (8) 3/4"Ø (A307) ERECTION BOLTS COL SEE PLAN SLOTTED FOR SHEAR PLATE 13 3 4 " 2" 2 - 5/16 3/8 3 SIDES TYP 6x NAILER PER 23 - 3" (8) 3/4"Ø ERECTION BOLTS STEEL BEAM SEE PLAN STEEL BEAM SEE PLAN
Members view this detail in full resolution, download the CAD files (SVG, PDF), and can adapt it in the built-in CAD editor — export DXF, DWG, or PDF.
Start membership