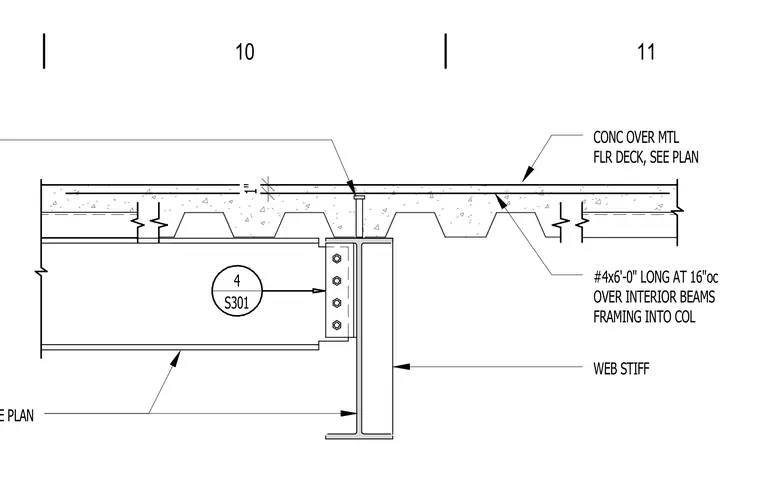
Concrete over metal floor deck is supported by steel framing members, featuring number four reinforcing bars at six feet zero inches long spaced at sixteen inches on center over interior beams framing into columns. A web stiffener is provided on the supporting steel beam. Shear connections utilize four bolts fastening the framing beam to the supporting member.
CONC OVER MTL FLR DECK, SEE PLAN WEB STIFF STL BM, SEE PLAN 4 S301 #4x6'-0" LONG AT 16"oc OVER INTERIOR BEAMS FRAMING INTO COL 1" 10 11
Members view this detail in full resolution, download the CAD files (SVG, PDF), and can adapt it in the built-in CAD editor — export DXF, DWG, or PDF.
Start membership