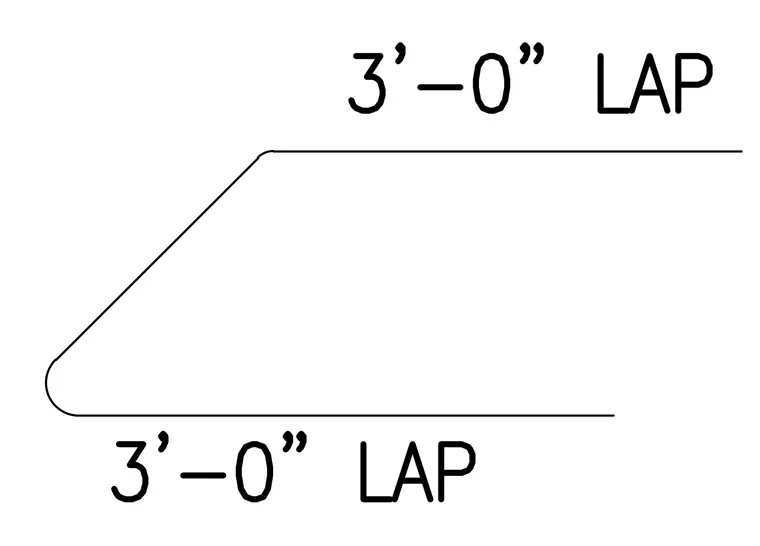
A structural detail incorporates a concrete panel leg with a mitered corner configuration. A three-foot lap splice dimension is specified along the horizontal leg extensions. The mitered transition maintains continuity of the reinforcement layout.
Members view this detail in full resolution, download the CAD files (SVG, PDF), and can adapt it in the built-in CAD editor — export DXF, DWG, or PDF.
Start membership