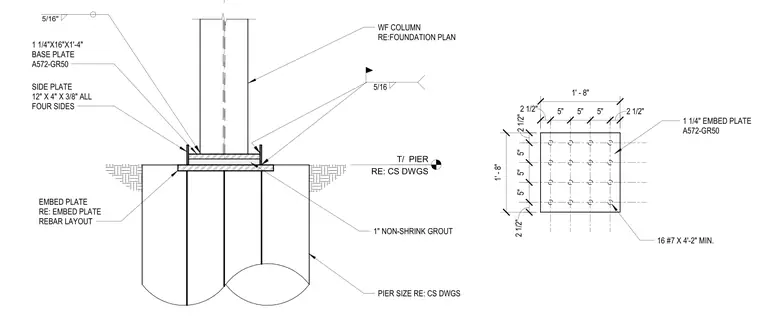
The wide flange column is supported by a 1 1/4 inch by 16 inch by 1 foot 4 inch A572 Grade 50 base plate, which sits atop a 1 inch layer of non-shrink grout. The column is reinforced with 12 inch by 4 inch by 3/8 inch side plates welded to all four sides with 5/16 inch fillet welds. The assembly is anchored to a concrete pier via a 1 1/4 inch A572 Grade 50 embed plate, which is reinforced with 16 number 7 reinforcing bars at 4 feet 2 inches minimum length. The embed plate layout is 1 foot 8 inches square with a 5 inch grid spacing for the anchors.
T/ PIER RE: CS DWGS 5/16" 5/16 WF COLUMN RE:FOUNDATION PLAN SIDE PLATE 12" X 4" X 3/8" ALL FOUR SIDES 1 1/4"X16"X1'-4" BASE PLATE A572-GR50 1 1/4" EMBED PLATE A572-GR50 1' - 8" 1' - 8" 2 1/2" 5" 5" 5" 2 1/2" 2 1/2" 5" 5"
Members view this detail in full resolution, download the CAD files (SVG, PDF), and can adapt it in the built-in CAD editor — export DXF, DWG, or PDF.
Start membership