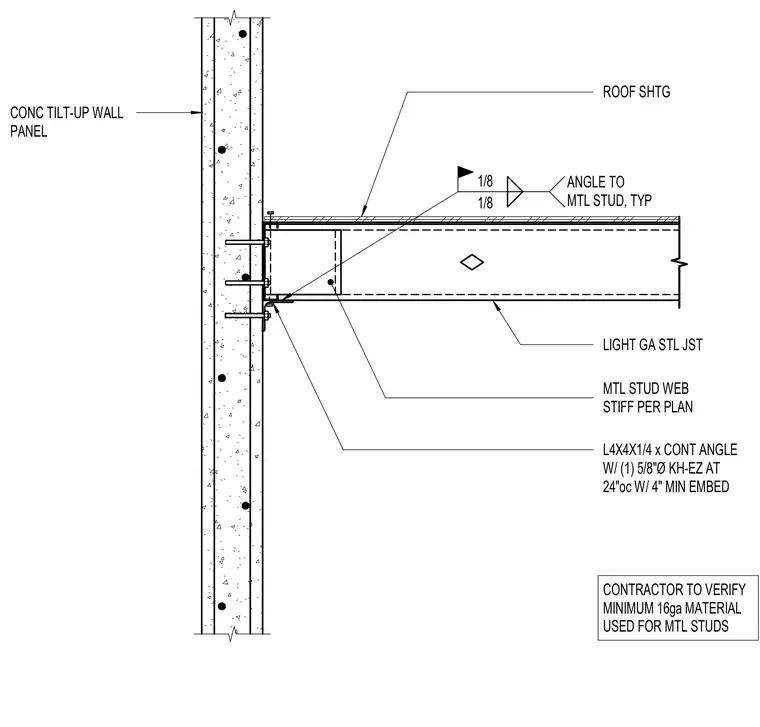
A light gauge steel joist roof framing member connects to a concrete tilt-up wall panel using a continuous L4x4x1/4 angle secured with one 5/8-inch diameter KH-EZ anchor at twenty-four inches on center with four inches minimum embedment. Roof sheathing ties into the assembly above, and an angle connects to the metal stud typical. Metal stud web stiffeners are provided per plan, and the contractor must verify that a minimum of 16-gauge material is used for the metal studs.
CONC TILT-UP WALL PANEL L4X4X1/4 x CONT ANGLE W/ (1) 5/8"Ø KH-EZ AT 24"oc W/ 4" MIN EMBED LIGHT GA STL JST ROOF SHTG 1/8 1/8 ANGLE TO MTL STUD, TYP CONTRACTOR TO VERIFY MINIMUM 16ga MATERIAL USED FOR MTL STUDS MTL STUD WEB STIFF PER PLAN
Members view this detail in full resolution, download the CAD files (SVG, PDF), and can adapt it in the built-in CAD editor — export DXF, DWG, or PDF.
Start membership