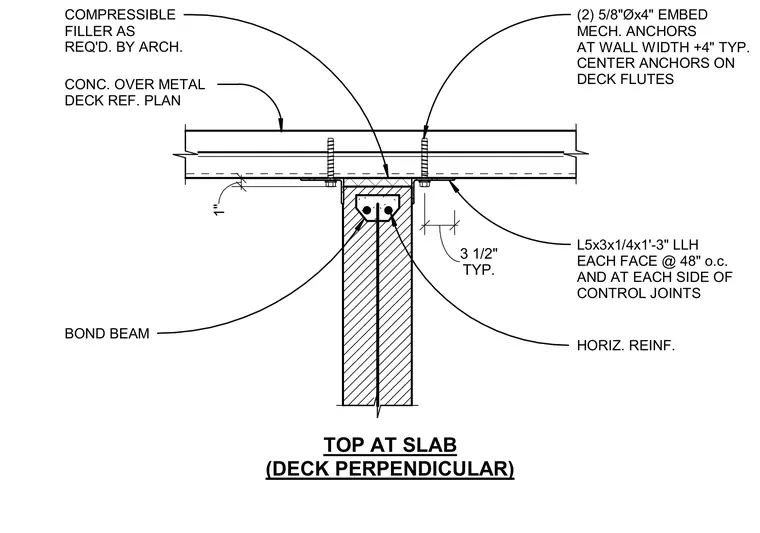
A concrete masonry unit bond beam wall terminates below a concrete over metal deck slab running perpendicular to the wall alignment. Two five-eighths-inch diameter by four-inch long mechanical anchors secure the assembly, centered on the deck flutes at the wall width plus four inches typical. L5x3x1/4 by one-foot three-inch long angles are anchored to each face at forty-eight inches on center and at each side of control joints. Compressible filler is provided as required by the architect between the top of the masonry and the underside of the slab. Horizontal reinforcement is detailed within the reinforced bond beam.
(2) 5/8"Øx4" EMBED MECH. ANCHORS AT WALL WIDTH +4" TYP. CENTER ANCHORS ON DECK FLUTES L5x3x1/4x1'-3" LLH EACH FACE @ 48" o.c. AND AT EACH SIDE OF CONTROL JOINTS HORIZ. REINF. BOND BEAM CONC. OVER METAL DECK REF. PLAN COMPRESSIBLE FILLER AS REQ'D. BY ARCH. TOP AT SLAB (DECK PERPENDICULAR) TYP. 3 1/2" 1"
Members view this detail in full resolution, download the CAD files (SVG, PDF), and can adapt it in the built-in CAD editor — export DXF, DWG, or PDF.
Start membership