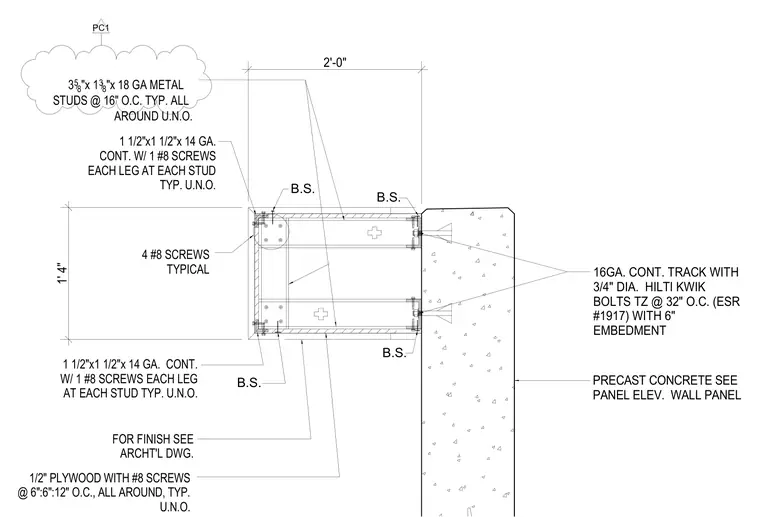
A precast concrete wall panel connects to backup cold-formed metal stud framing composed of three-and-five-eighths-inch by one-and-three-eighths-inch by eighteen-gauge metal studs spaced at sixteen inches on center. The framing connects to the concrete panel using a sixteen-gauge continuous track secured with three-quarter-inch diameter Hilti Kwik Bolt TZ anchors at thirty-two inches on center with six inches of embedment. Additional framing stability is provided by one-and-one-half-inch by one-and-one-half-inch by fourteen-gauge continuous angles fastened with number eight screws at each leg and each stud. One-half-inch plywood sheathing is attached with number eight screws spaced at six, six, and twelve inches on center.
2'-0" 1' 4" PRECAST CONCRETE SEE PANEL ELEV. WALL PANEL 16GA. CONT. TRACK WITH 3/4" DIA. HILTI KWIK BOLTS TZ @ 32" O.C. (ESR #1917) WITH 6" EMBEDMENT B.S. B.S. B.S. B.S. 1 1/2"x1 1/2"x 14 GA. CONT. W/ 1 #8 SCREWS EACH LEG AT EACH STUD TYP. U.N.O. 3 5/8 "x 1 3/8 "x 18 GA METAL STUDS @ 16" O.C. TYP. ALL AROUND U.N.O. 4 #8 SCREWS TYPICAL 1 1/2"x1 1/2"x 14 GA. CONT. W/ 1 #8 SCREWS EACH LEG AT EACH STUD TYP. U.N.O. FOR FINISH SEE ARCHT'L DWG. 1/2" PLYWOOD WITH #8 SCREWS @ 6":6":12" O.C., ALL AROUND, TYP. U.N.O. PC1
Members view this detail in full resolution, download the CAD files (SVG, PDF), and can adapt it in the built-in CAD editor — export DXF, DWG, or PDF.
Start membership