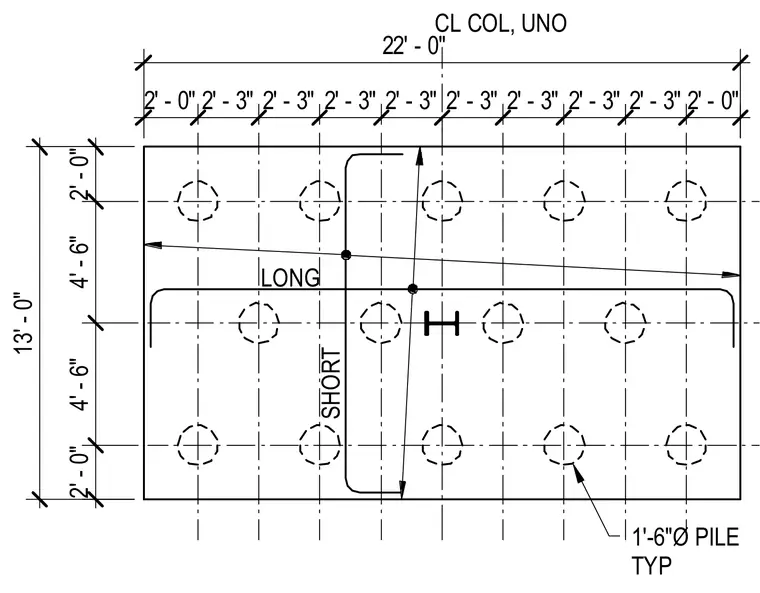
This structural plan details a pile cap measuring twenty-two feet long by thirteen feet wide, supported by ten one-foot-six-inch diameter piles arranged symmetrically. The foundation includes a column centered per plan, designated with centerline coordinates unless noted otherwise. Reinforcement consists of long and short rebar spans with specific spacing dimensions along the perimeter and interior grids. Edge distances measure two feet on the ends and four feet six inches between internal pile rows.
CL COL, UNO 22' - 0" 2' - 0" 2' - 3" 2' - 3" 2' - 3" 2' - 3" 2' - 3" 2' - 3" 2' - 3" 2' - 3" 2' - 0" 2' - 0" 4' - 6" 4' - 6" 2' - 0" 13' - 0" 1'-6"Ø PILE TYP SHORT LONG
Members view this detail in full resolution, download the CAD files (SVG, PDF), and can adapt it in the built-in CAD editor — export DXF, DWG, or PDF.
Start membership