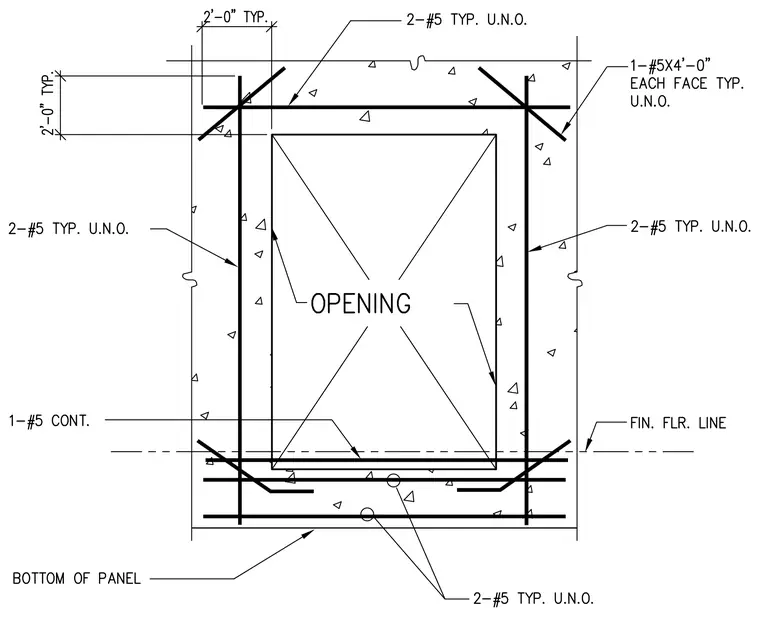
Reinforcing layout around an opening in a concrete wall or panel consists of two number five reinforcing bars placed continuously along the sides, top, and bottom unless noted otherwise. Diagonal corner bars comprise one number five by four-foot bar on each face at all four corners, extending two feet past the opening edges typical. Additional continuous horizontal reinforcement is provided near the finished floor line and bottom of the panel.
Members view this detail in full resolution, download the CAD files (SVG, PDF), and can adapt it in the built-in CAD editor — export DXF, DWG, or PDF.
Start membership