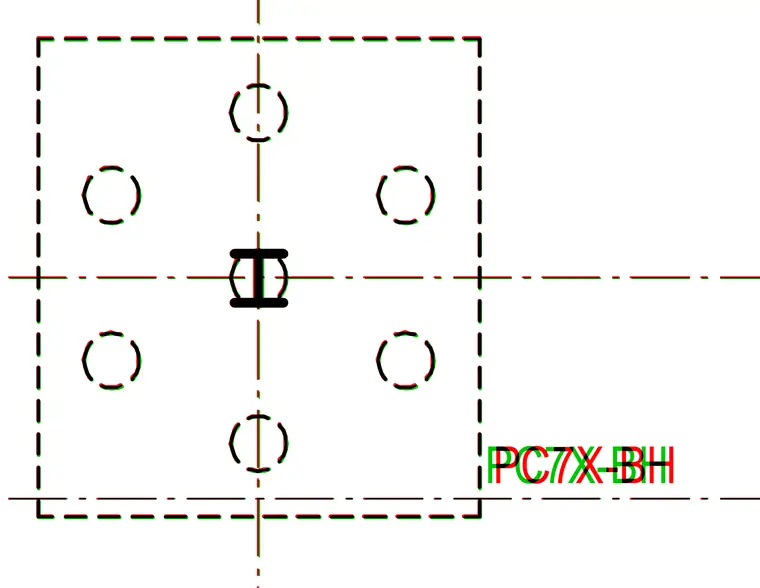
A pile cap foundation layout in plan view features a central steel section. Six anchor bolts or sleeve locations are arranged symmetrically around the perimeter. Centerlines intersect at the central structural member.
Members view this detail in full resolution, download the CAD files (SVG, PDF), and can adapt it in the built-in CAD editor — export DXF, DWG, or PDF.
Start membership