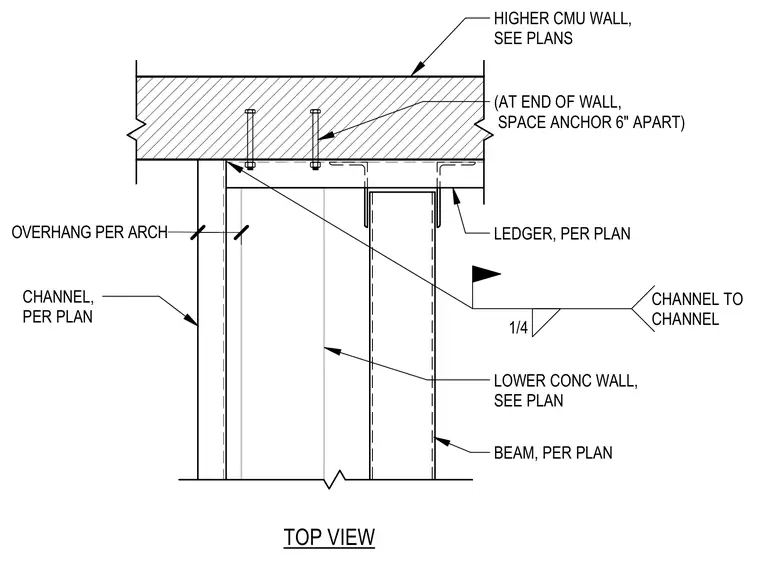
A structural channel connects to another channel with a one-quarter inch fillet weld at the end of the wall. A ledger supports the assembly per plan against a higher concrete masonry unit wall. Anchors are spaced six inches apart at the end of the wall. A lower concrete wall and a structural beam are detailed per plan with an overhang designated per architectural drawings.
OVERHANG PER ARCH CHANNEL, PER PLAN LOWER CONC WALL, SEE PLAN LEDGER, PER PLAN HIGHER CMU WALL, SEE PLANS TOP VIEW 1/4 CHANNEL TO CHANNEL (AT END OF WALL, SPACE ANCHOR 6" APART) BEAM, PER PLAN
Members view this detail in full resolution, download the CAD files (SVG, PDF), and can adapt it in the built-in CAD editor — export DXF, DWG, or PDF.
Start membership