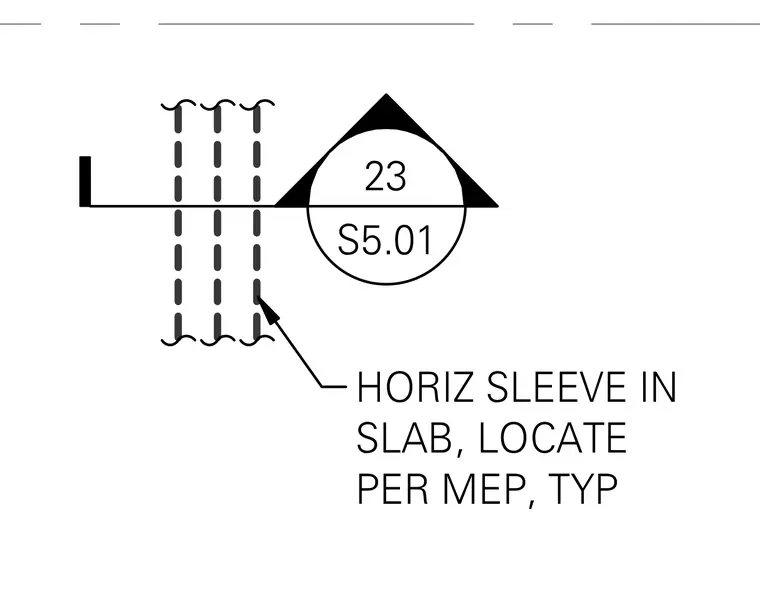
A horizontal sleeve is cast into the concrete slab to accommodate mechanical, electrical, and plumbing penetrations. The sleeve location is coordinated per mechanical, electrical, and plumbing drawings and applied typically throughout the floor system.
Members view this detail in full resolution, download the CAD files (SVG, PDF), and can adapt it in the built-in CAD editor — export DXF, DWG, or PDF.
Start membership