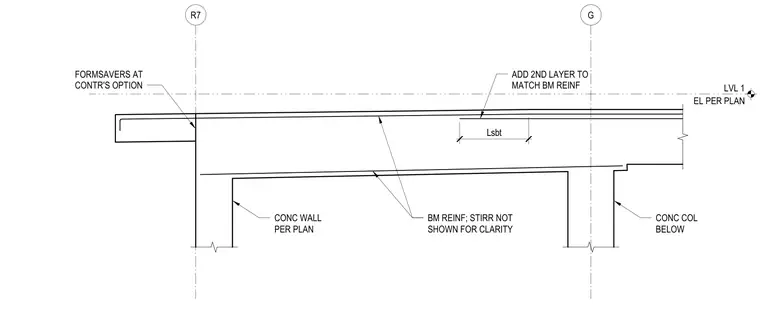
A reinforced concrete beam frames into a concrete wall per plan with optional formsavers. Beam reinforcement includes stirrups omitted for clarity and an added second layer to match beam reinforcement with specified lap splice length Lsbt. A concrete column sits below per plan at gridline G, with level 1 elevation set per plan. Gridlines R7 and G mark the structural alignment.
G R7 Lsbt BM REINF; STIRR NOT SHOWN FOR CLARITY EL PER PLAN LVL 1 CONC COL BELOW CONC WALL PER PLAN ADD 2ND LAYER TO MATCH BM REINF FORMSAVERS AT CONTR'S OPTION
Members view this detail in full resolution, download the CAD files (SVG, PDF), and can adapt it in the built-in CAD editor — export DXF, DWG, or PDF.
Start membership