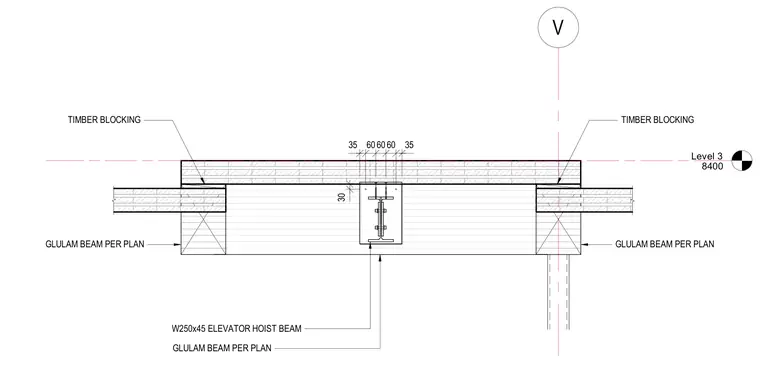
A W250x45 elevator hoist beam sits centrally framed between glulam beams sized per plan. Timber blocking bears directly on the glulam framing to establish the raised roof level at 8400. Fasteners secure the wood blocking and framing elements in a hybrid steel and timber structural assembly.
Level 3 8400 V TIMBER BLOCKING GLULAM BEAM PER PLAN GLULAM BEAM PER PLAN GLULAM BEAM PER PLAN W250x45 ELEVATOR HOIST BEAM TIMBER BLOCKING 35 606060 35 30
Members view this detail in full resolution, download the CAD files (SVG, PDF), and can adapt it in the built-in CAD editor — export DXF, DWG, or PDF.
Start membership