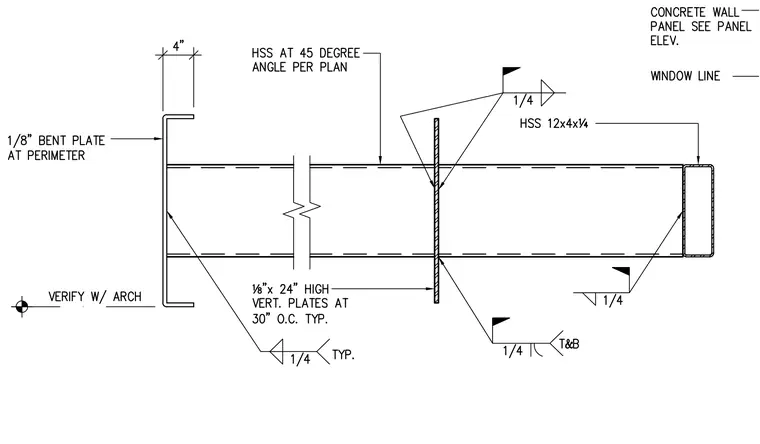
A hollow structural section framing member runs at a forty-five-degree angle per plan, framed against a concrete wall panel and terminating at an HSS 12x4x1/4 member near the window line. One-eighth-inch by twenty-four-inch high vertical plates are spaced at thirty inches on center typically, welded with one-quarter-inch fillets. A one-eighth-inch bent plate forms the four-inch perimeter edge. Field conditions require coordination and verification with the architectural drawings.
Members view this detail in full resolution, download the CAD files (SVG, PDF), and can adapt it in the built-in CAD editor — export DXF, DWG, or PDF.
Start membership