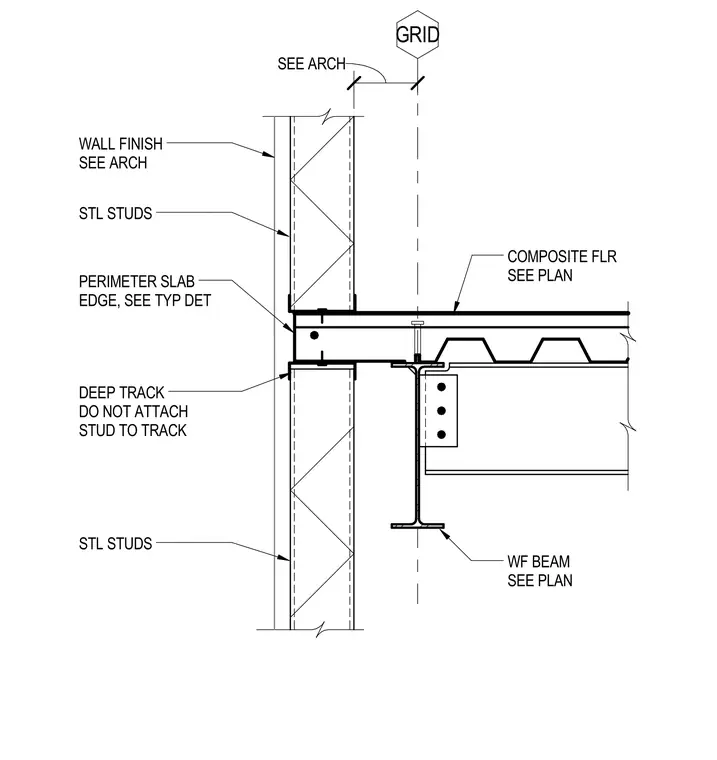
The perimeter composite floor rests upon a wide-flange steel beam sized per plan with a bolted shear tab connection. A deep track profile is provided at the perimeter slab edge, configured with steel studs left unattached to the track to accommodate vertical deflection. Exterior steel studs continue past the floor assembly, and wall finishes are installed per architectural specifications. A grid line is established at the center of the supporting beam.
PERIMETER SLAB EDGE, SEE TYP DET DEEP TRACK DO NOT ATTACH STUD TO TRACK STL STUDS WF BEAM SEE PLAN WALL FINISH SEE ARCH SEE ARCH COMPOSITE FLR SEE PLAN GRID STL STUDS
Members view this detail in full resolution, download the CAD files (SVG, PDF), and can adapt it in the built-in CAD editor — export DXF, DWG, or PDF.
Start membership